4
Bedrooms
For Sale · Fairway Vista · Las Colinas
A Moment
4451 Lena Lane is a Michael Counter custom home in Fairway Vista, the guard-gated community at the heart of Las Colinas, completed in 2010 and kept by its original owners ever since. Stucco under a tile roof, arches inside and out, and wrought iron wherever the house turns.
Four bedrooms, three full baths and two powder baths across 3,918 square feet on two levels, with the primary suite downstairs. A formal dining room, a family room open to a chef's kitchen, a study lined in built-ins, and an upstairs game room with a wet bar and a covered balcony. Out back, a covered loggia, a pergola, a fire pit and new turf. The Ritz-Carlton and the Nelson Golf & Sports Club are a short cart ride away.
The Residence
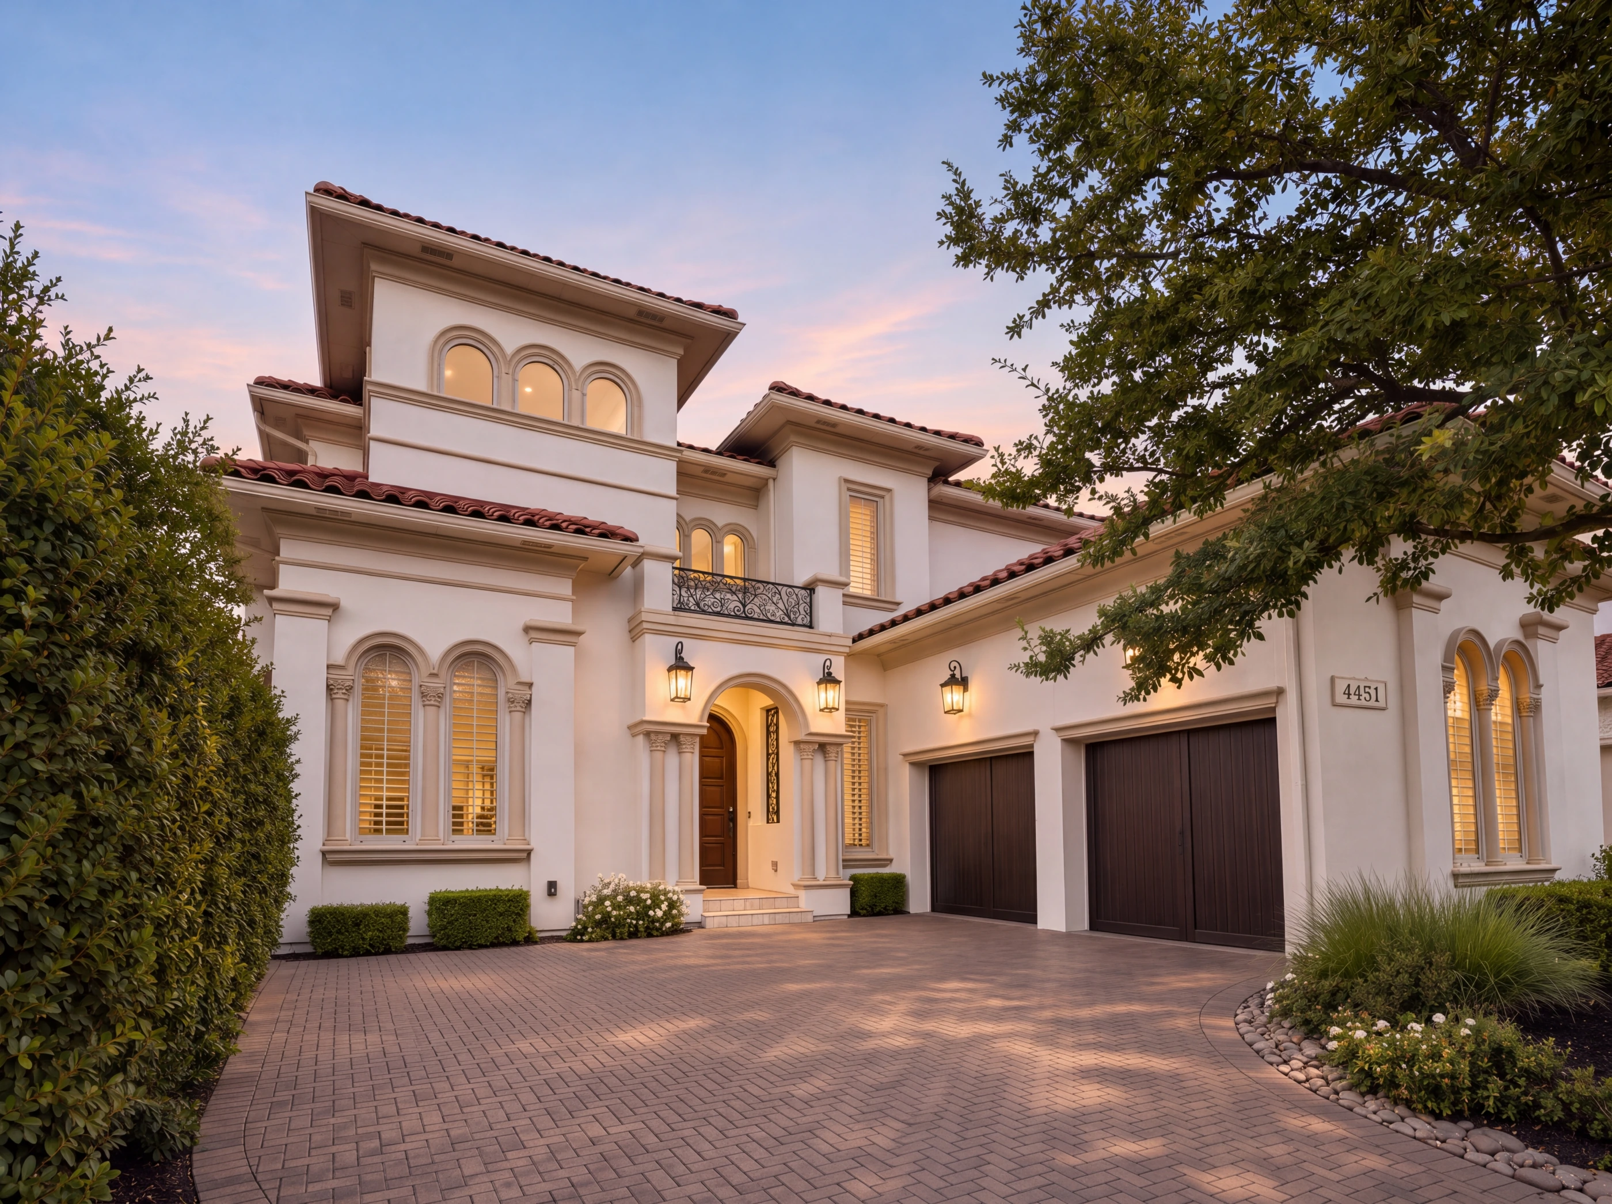
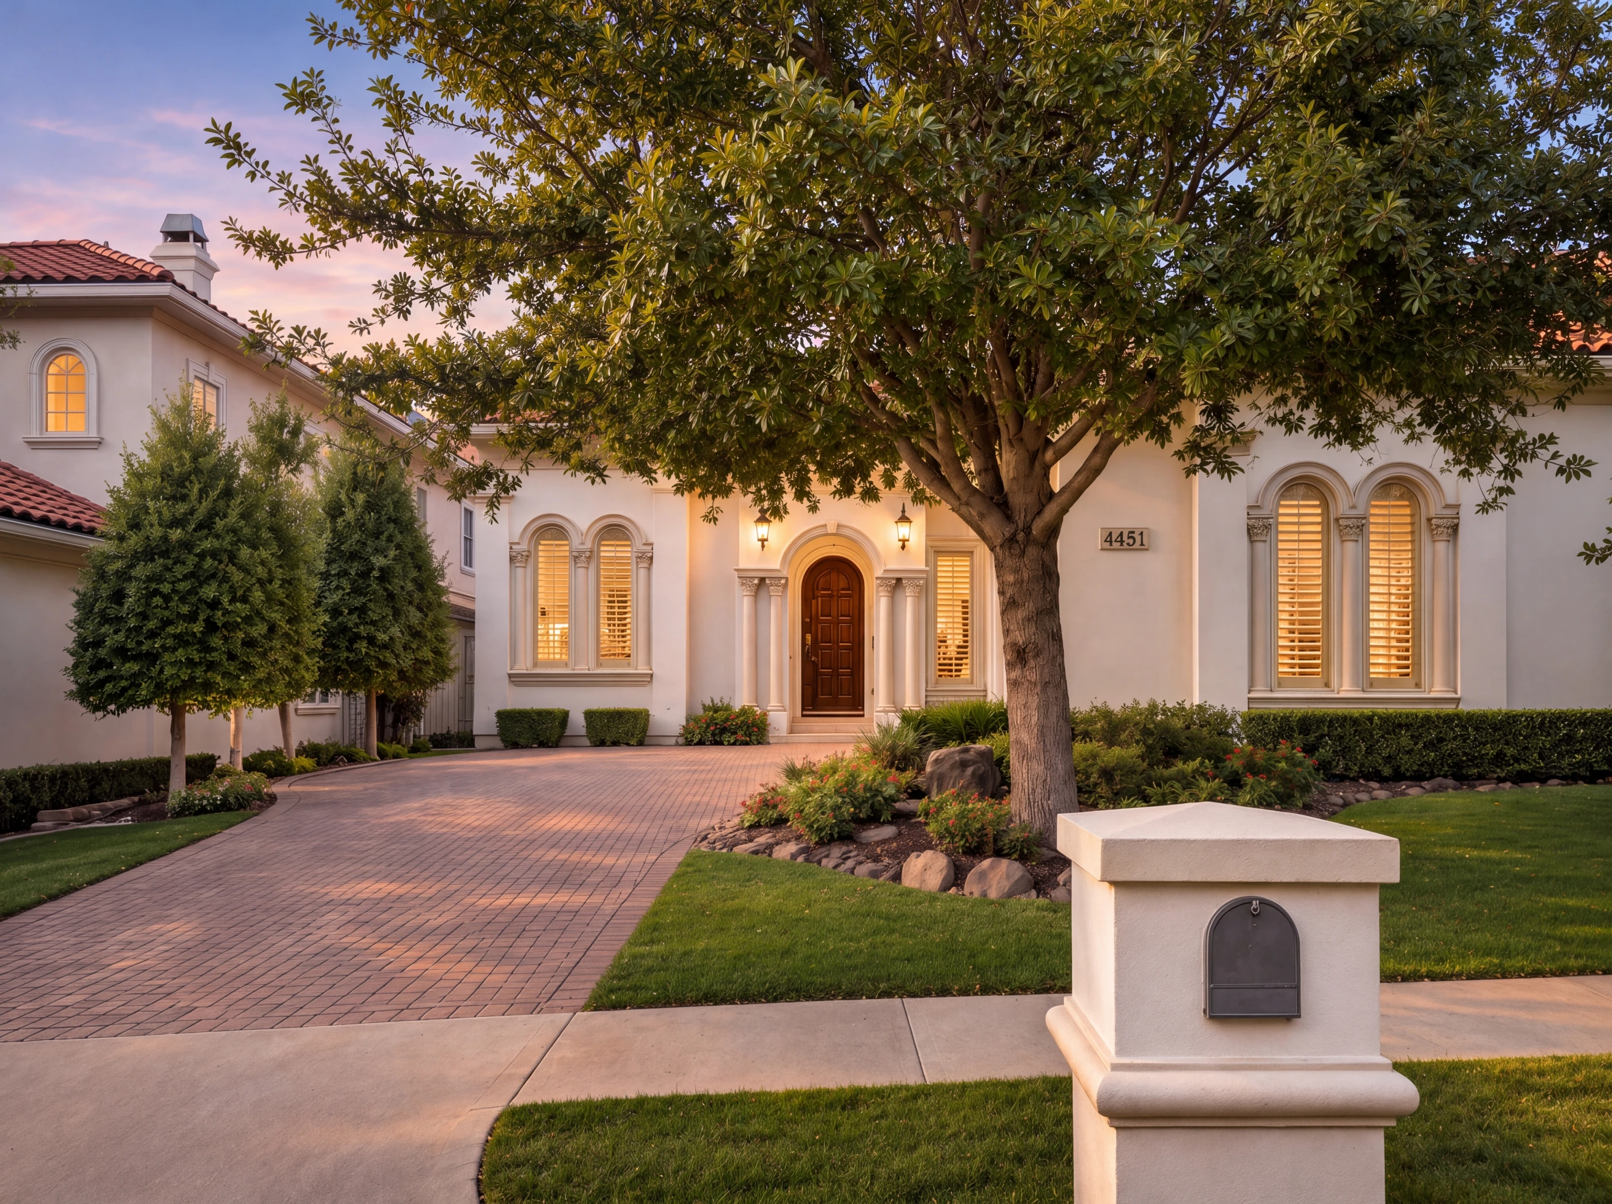
Michael Counter completed 4451 Lena Lane in 2010, and its original owners have lived here ever since. It's Mediterranean in spirit: stucco under a hipped tile roof, cast-stone columns, arched openings and scrolled wrought iron, on a lot finished with new turf front and back.
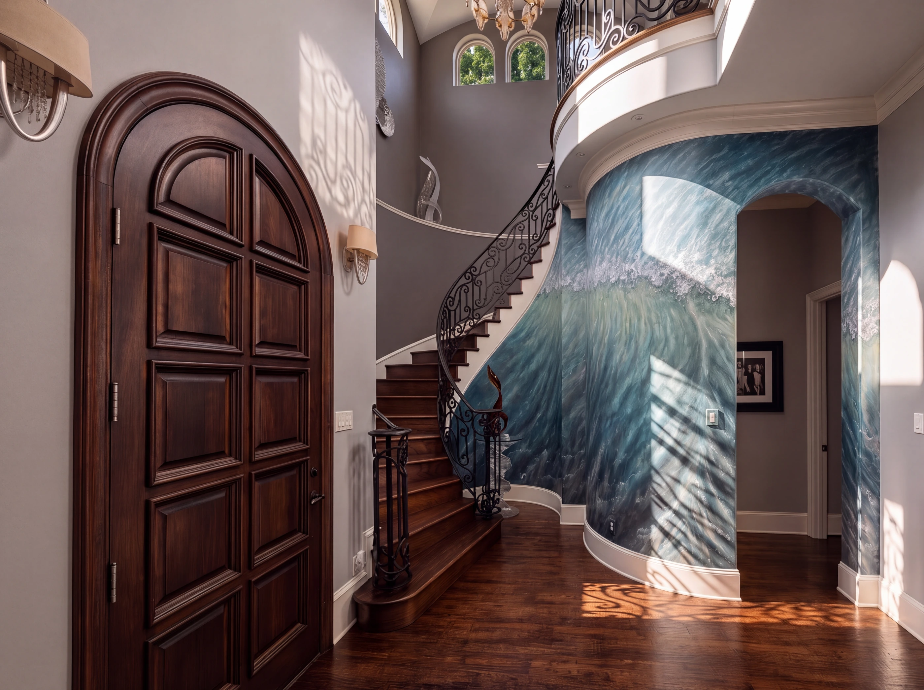
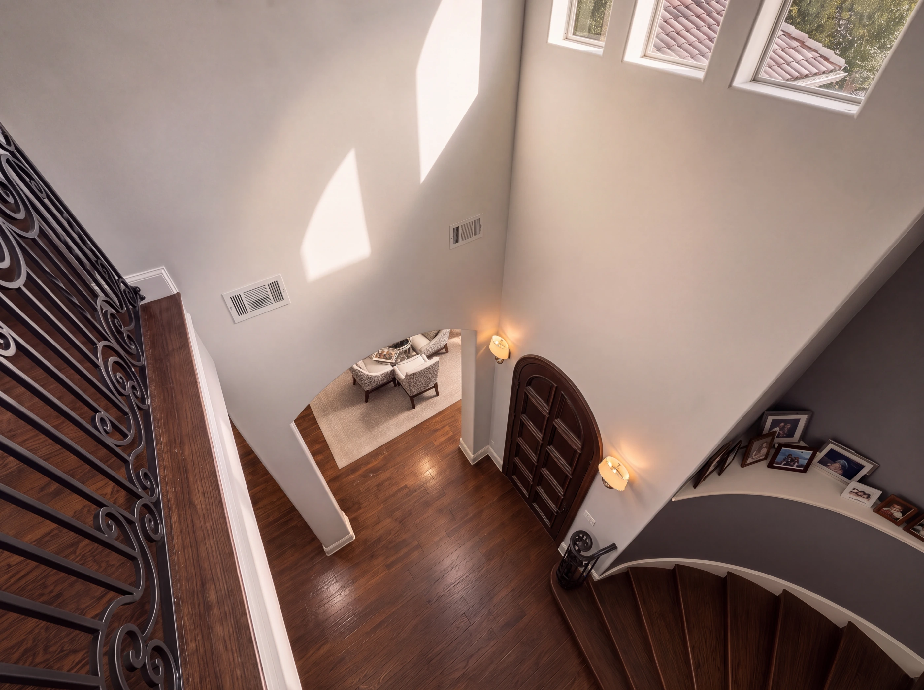
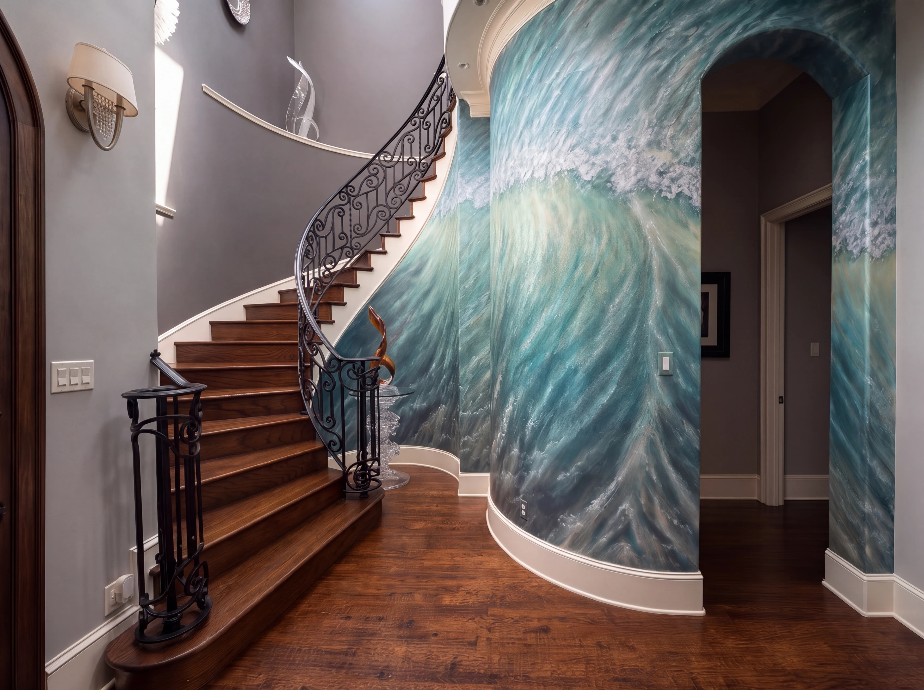
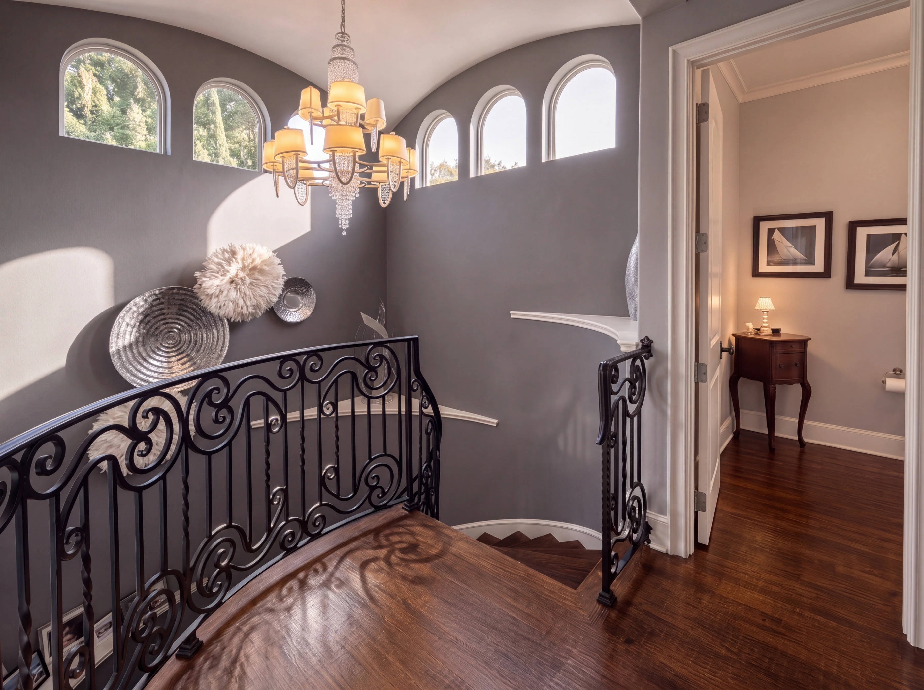
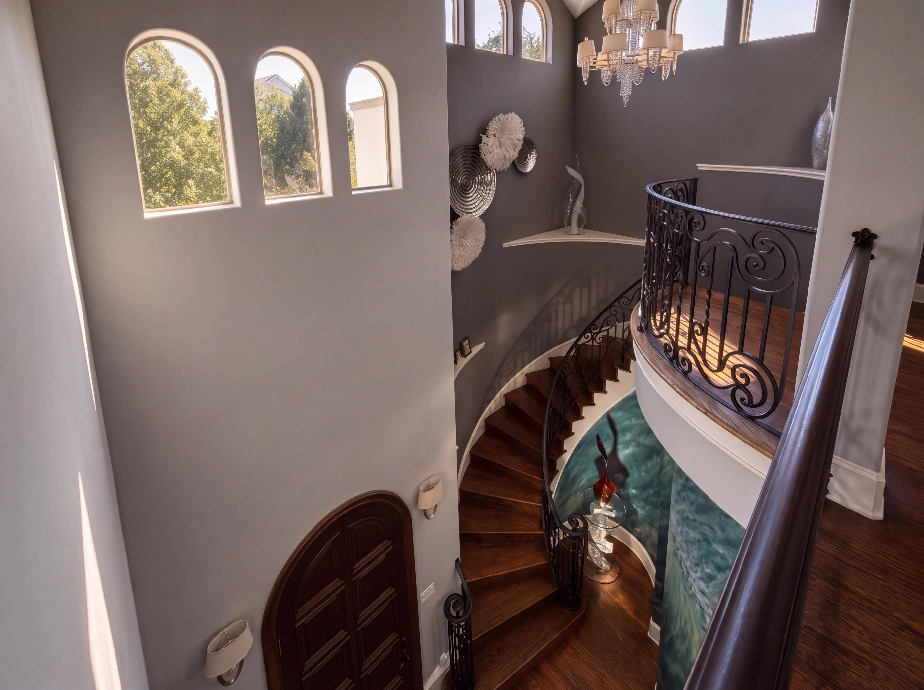
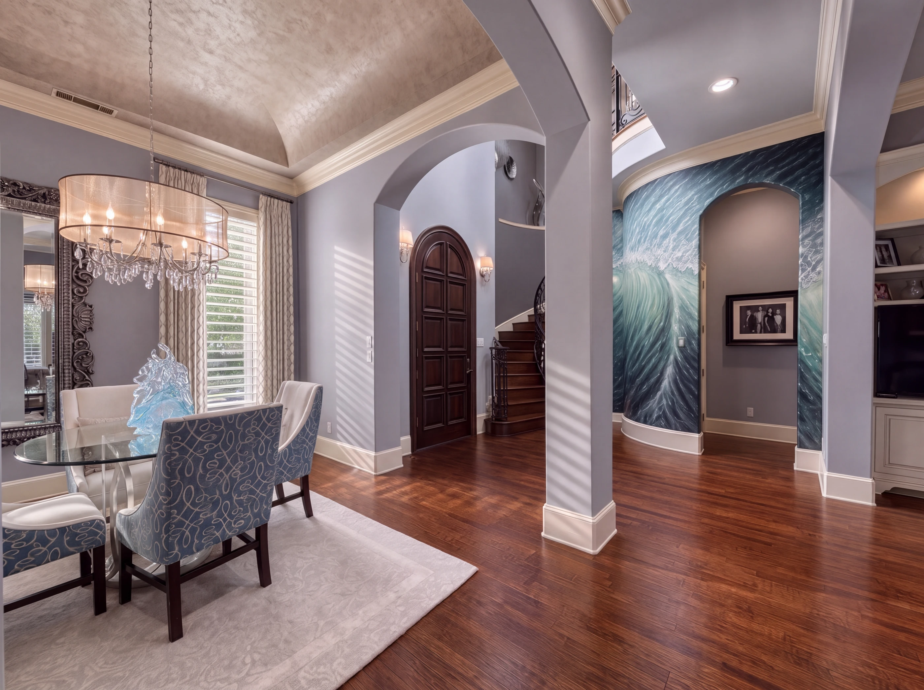
The arched wood front door opens onto a staircase that curves up two stories behind a wrought-iron balustrade, wrapped by a wave mural and lit by arched windows and a crystal chandelier at the landing. Rich wood floors run through the entry, dining room, family room and kitchen, under tray ceilings, crown molding and plantation shutters throughout.
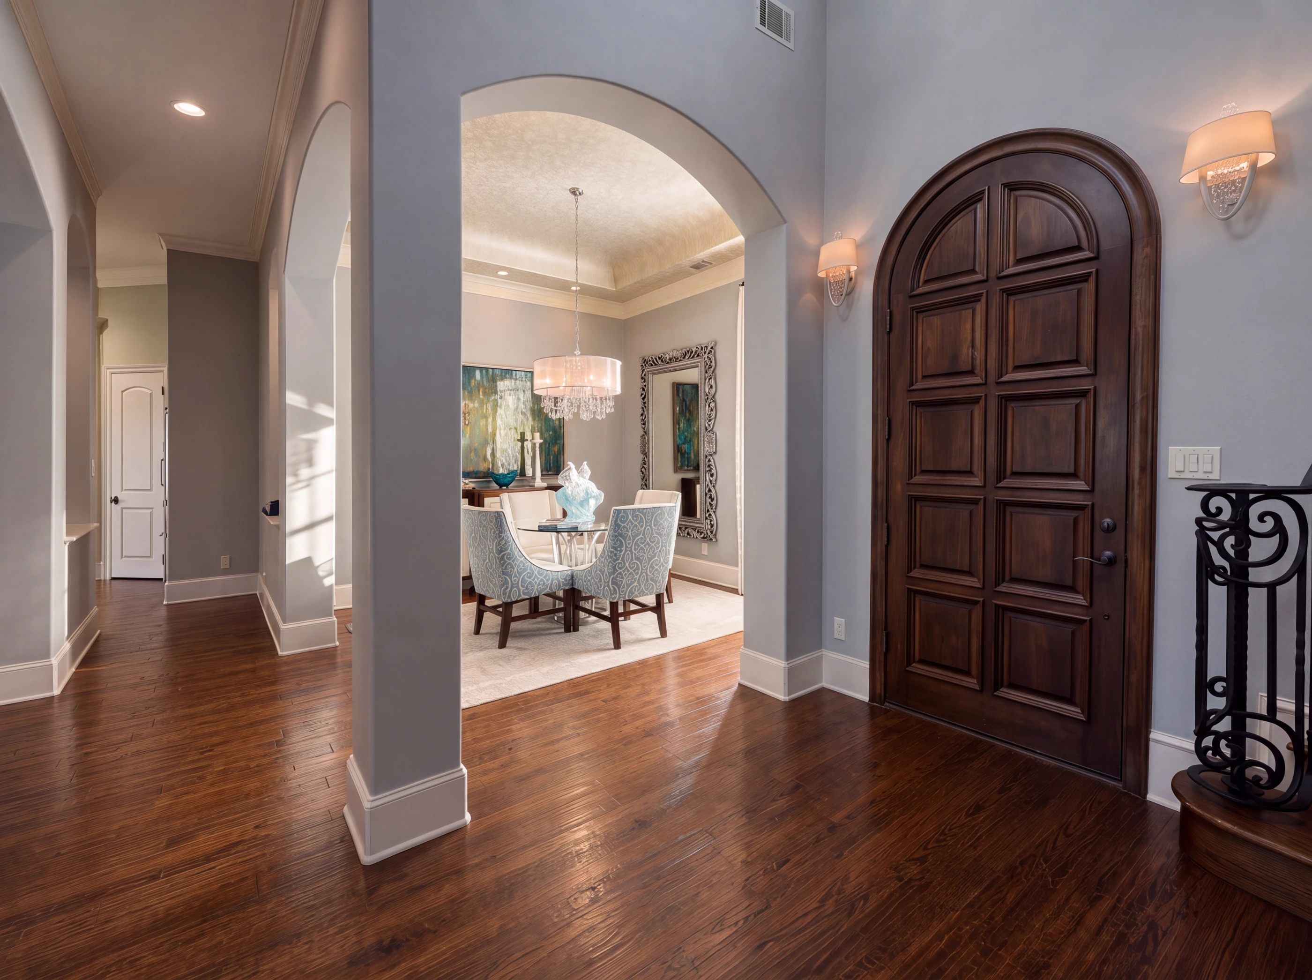
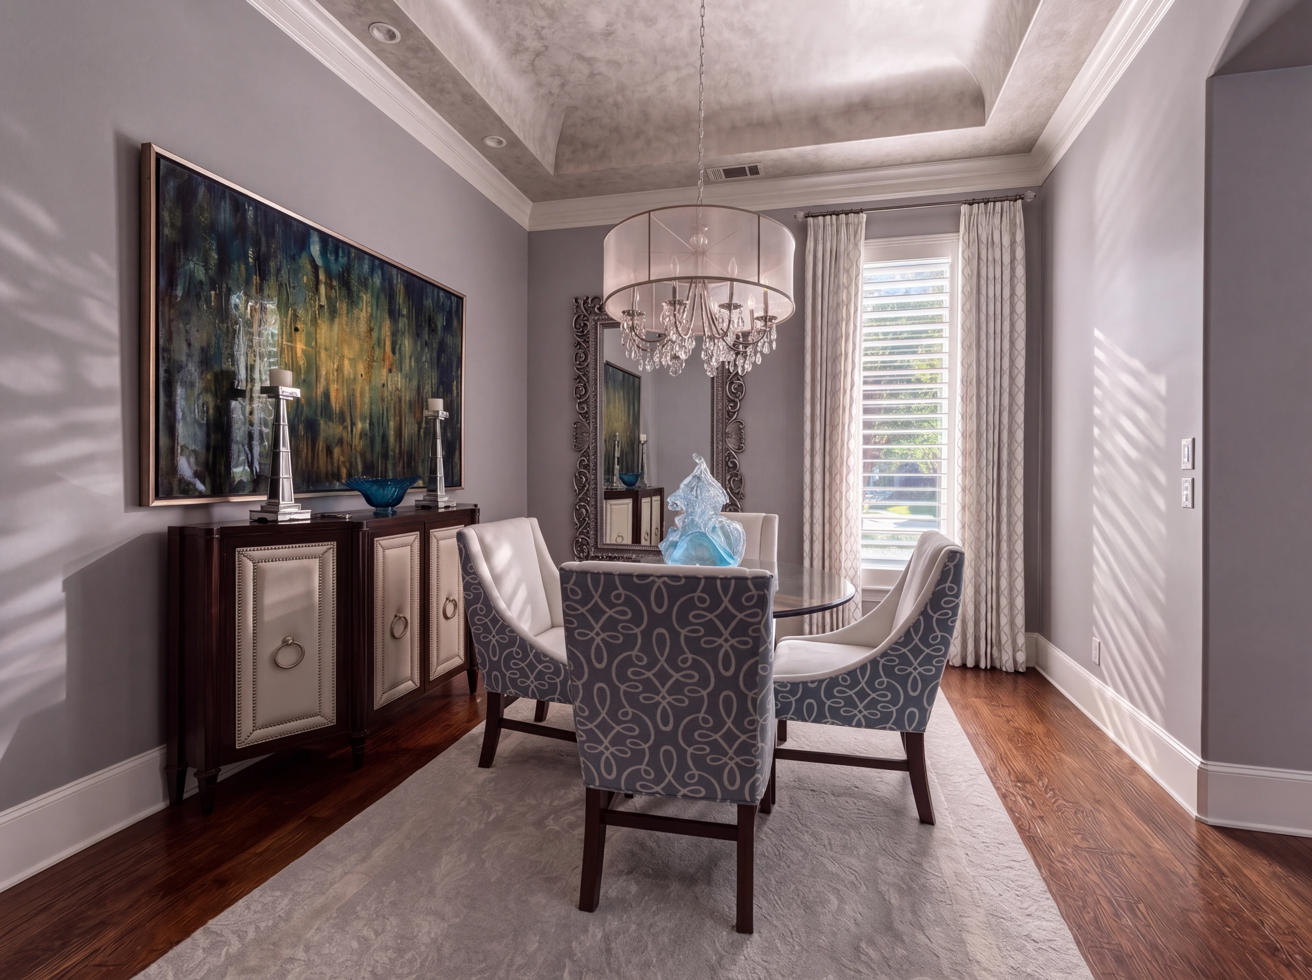
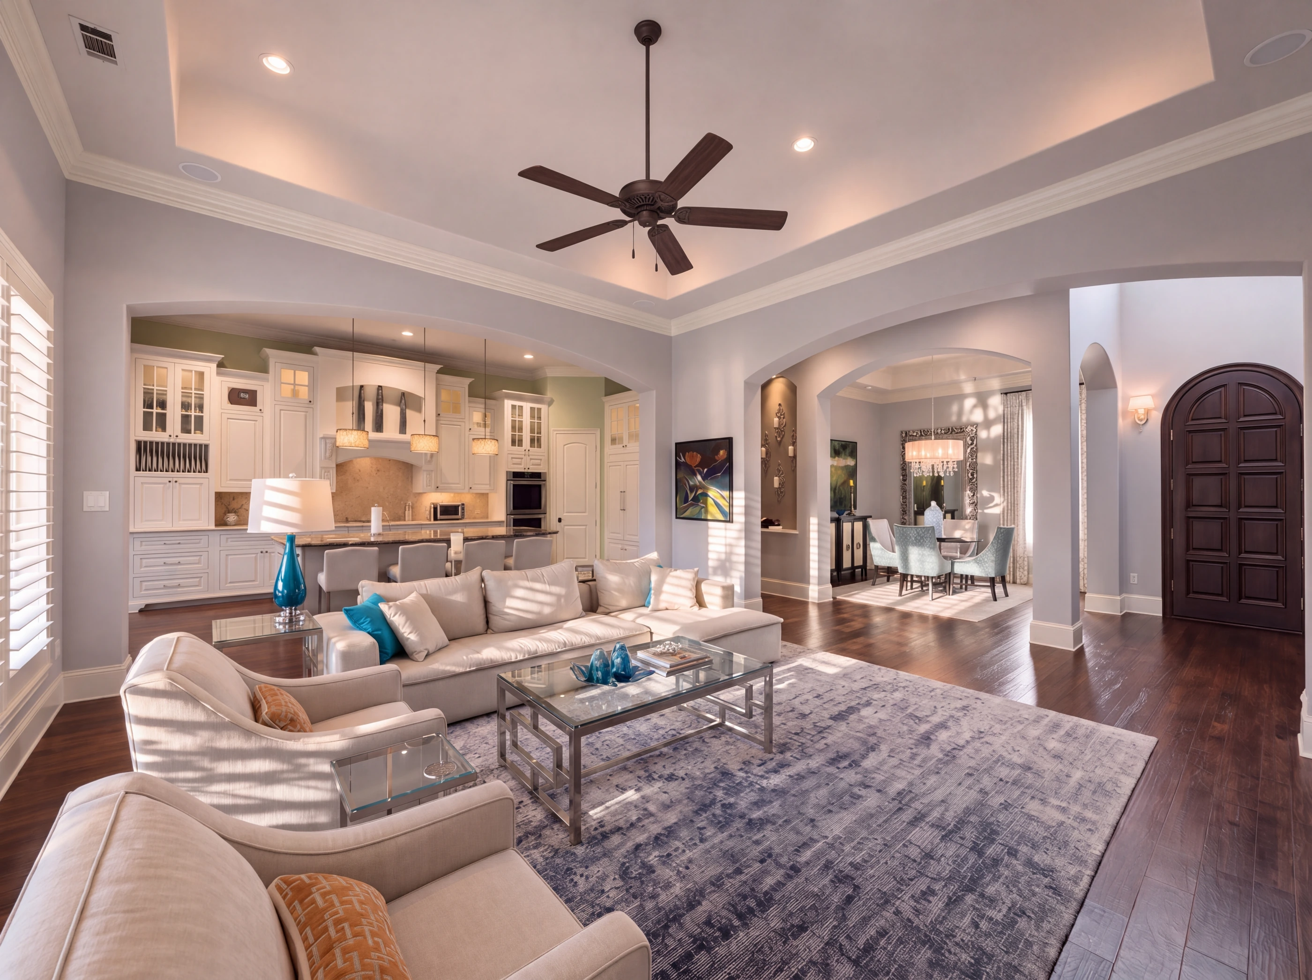
The formal dining room sits just off the entry under a crystal chandelier. The family room centers on a cast-stone fireplace flanked by built-ins and opens across an arch to the kitchen: cream cabinetry with glass-front uppers, granite counters, a stone mosaic backsplash, double wall ovens, a gas cooktop beneath a corbeled hood, a paneled refrigerator, and a long island with a farmhouse sink and seating for four. The breakfast room sits in a bay of shuttered windows.
The primary suite is downstairs, on the main floor, with its own bay of windows and a bath with two separate vanities, a frameless glass shower and a soaking tub. A study wears floor-to-ceiling stained built-ins behind French doors. Upstairs, a game room with a wet bar opens onto a covered balcony framed in arches. One guest bedroom has its own en-suite bath, a Jack-and-Jill bath serves two more, and there's a powder bath on each floor. Out back, a covered loggia with a wood-plank ceiling gives way to a travertine patio, a pergola and a fire pit, all behind tall privacy hedges.
Every Room

i. The Elevation
Stucco under a tile roof, arched windows in cast-stone surrounds and an iron balconet above the arched entry, with lanterns at the door and the garage. A herringbone paver drive runs up to the two-car garage and its stained wood doors.
ii. The Arrival
A solid arched wood door, then a staircase that sweeps up two stories behind scrolled wrought iron. A wave mural wraps the curved wall beneath it, and at the top a crystal chandelier hangs under a row of arched windows.
iii. The Dining Room
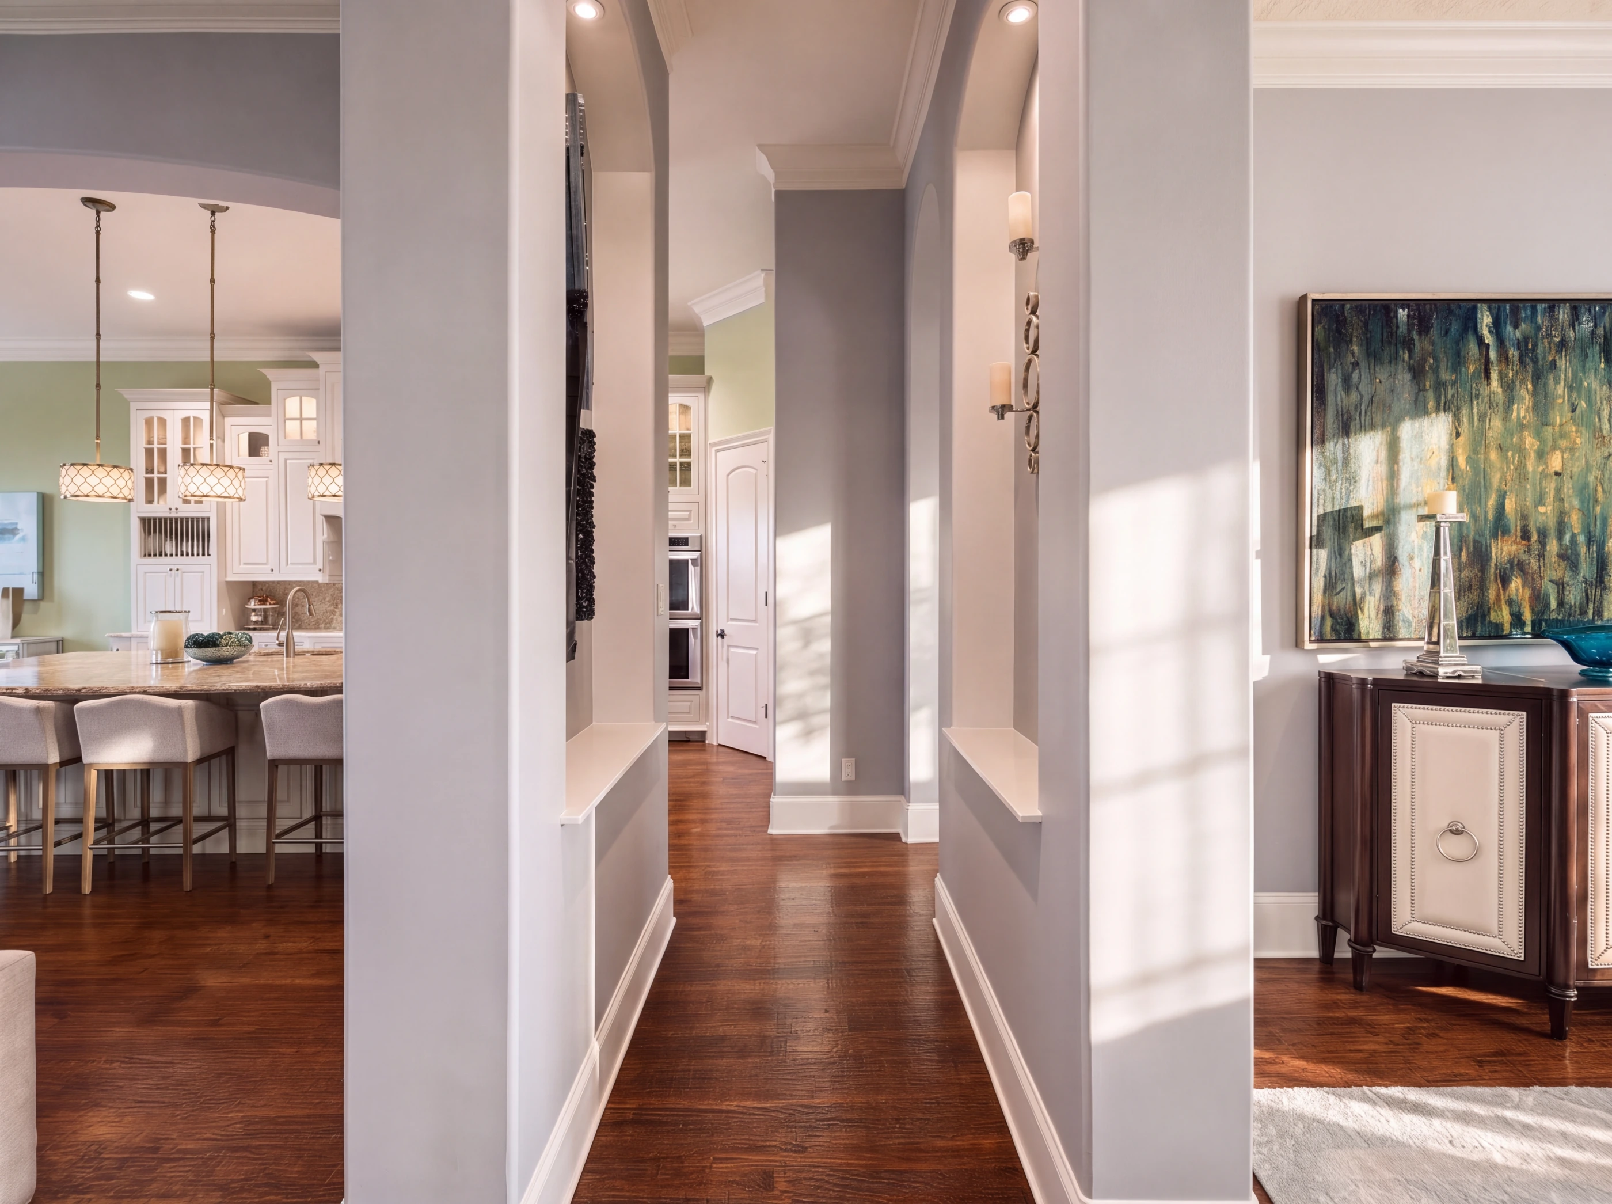
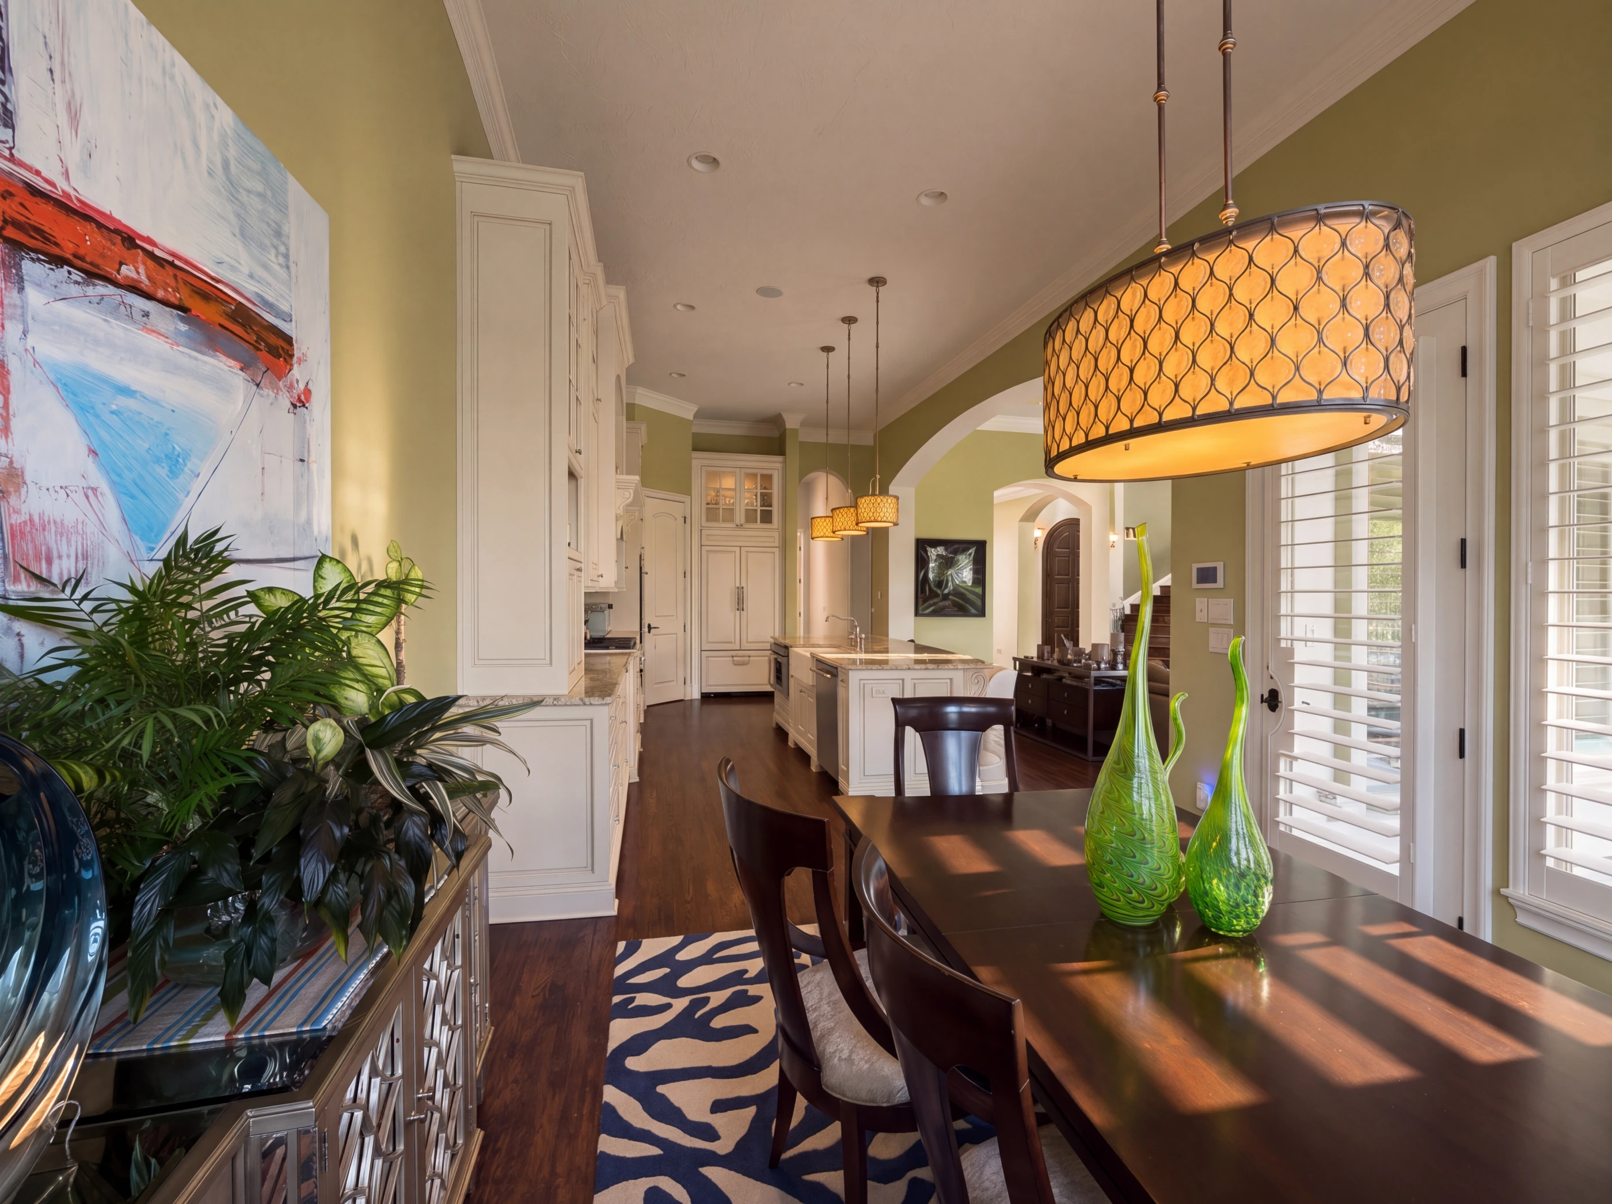
The formal dining room opens off the entry through a pair of columns, under a tray ceiling with a crystal drum chandelier, with tall draped windows along one wall.
iv. The Family Room
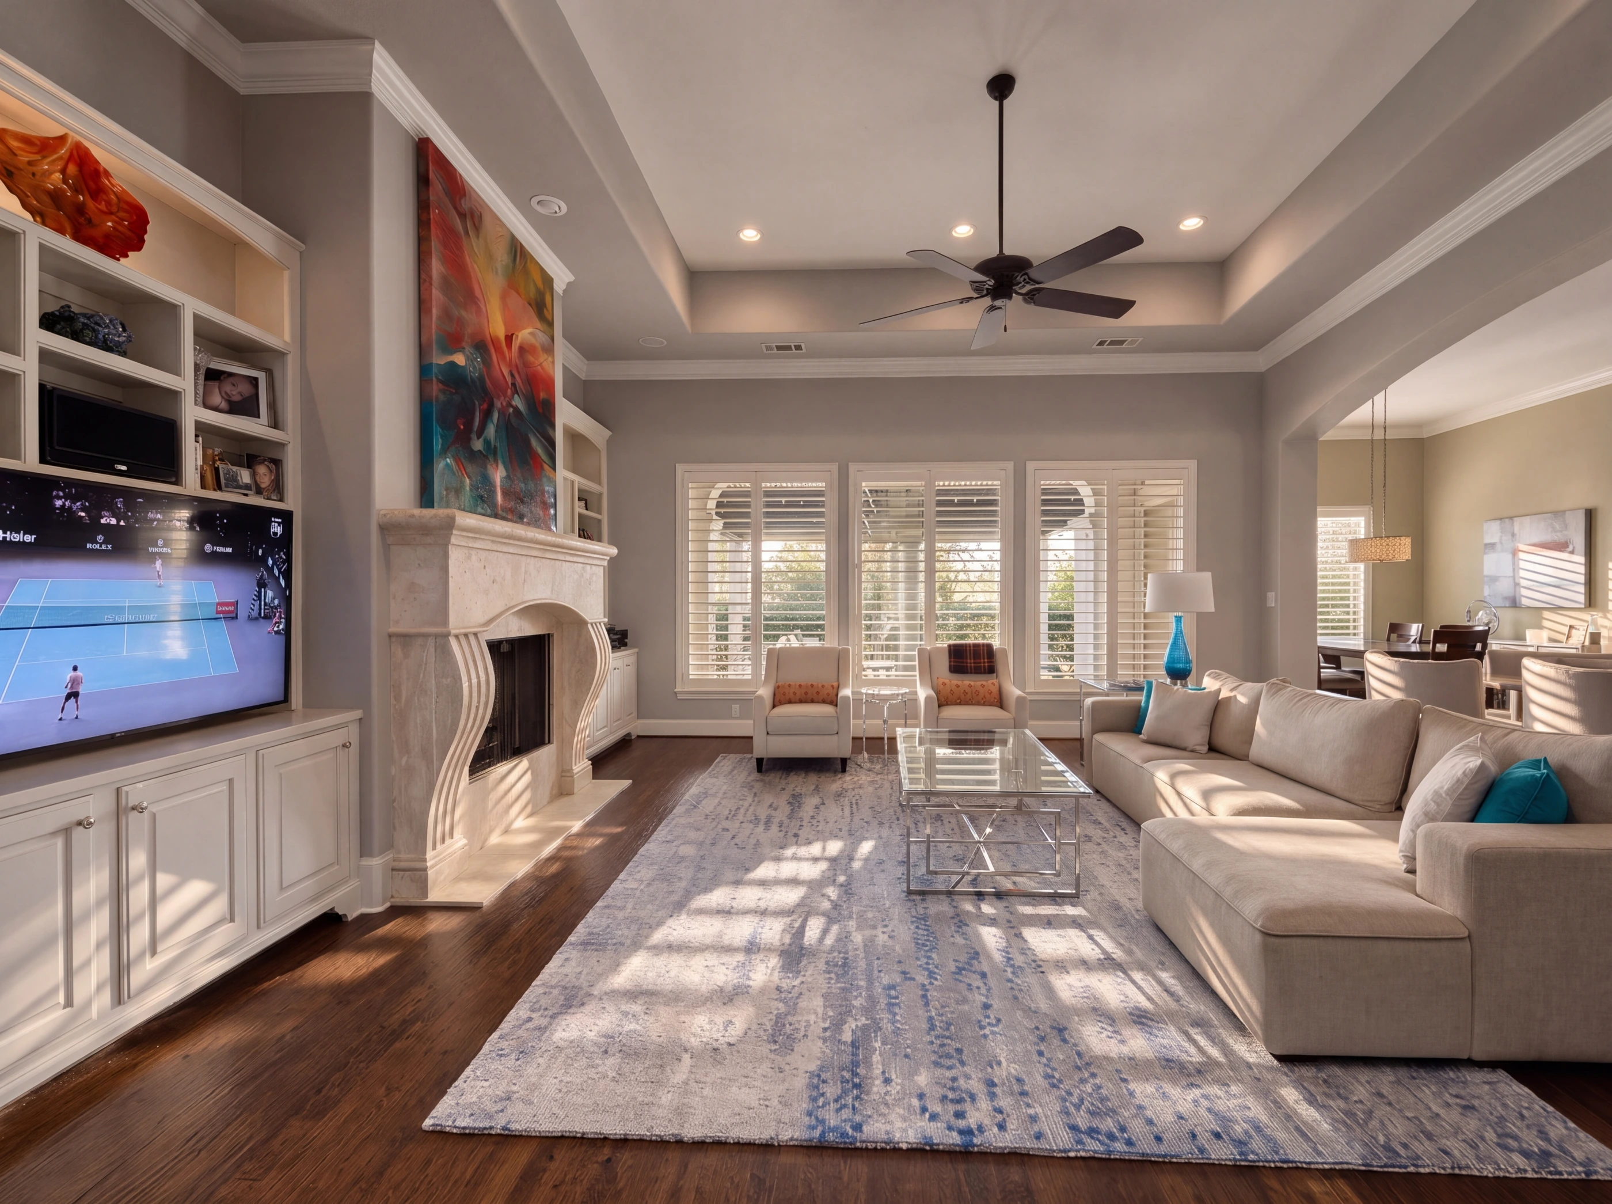
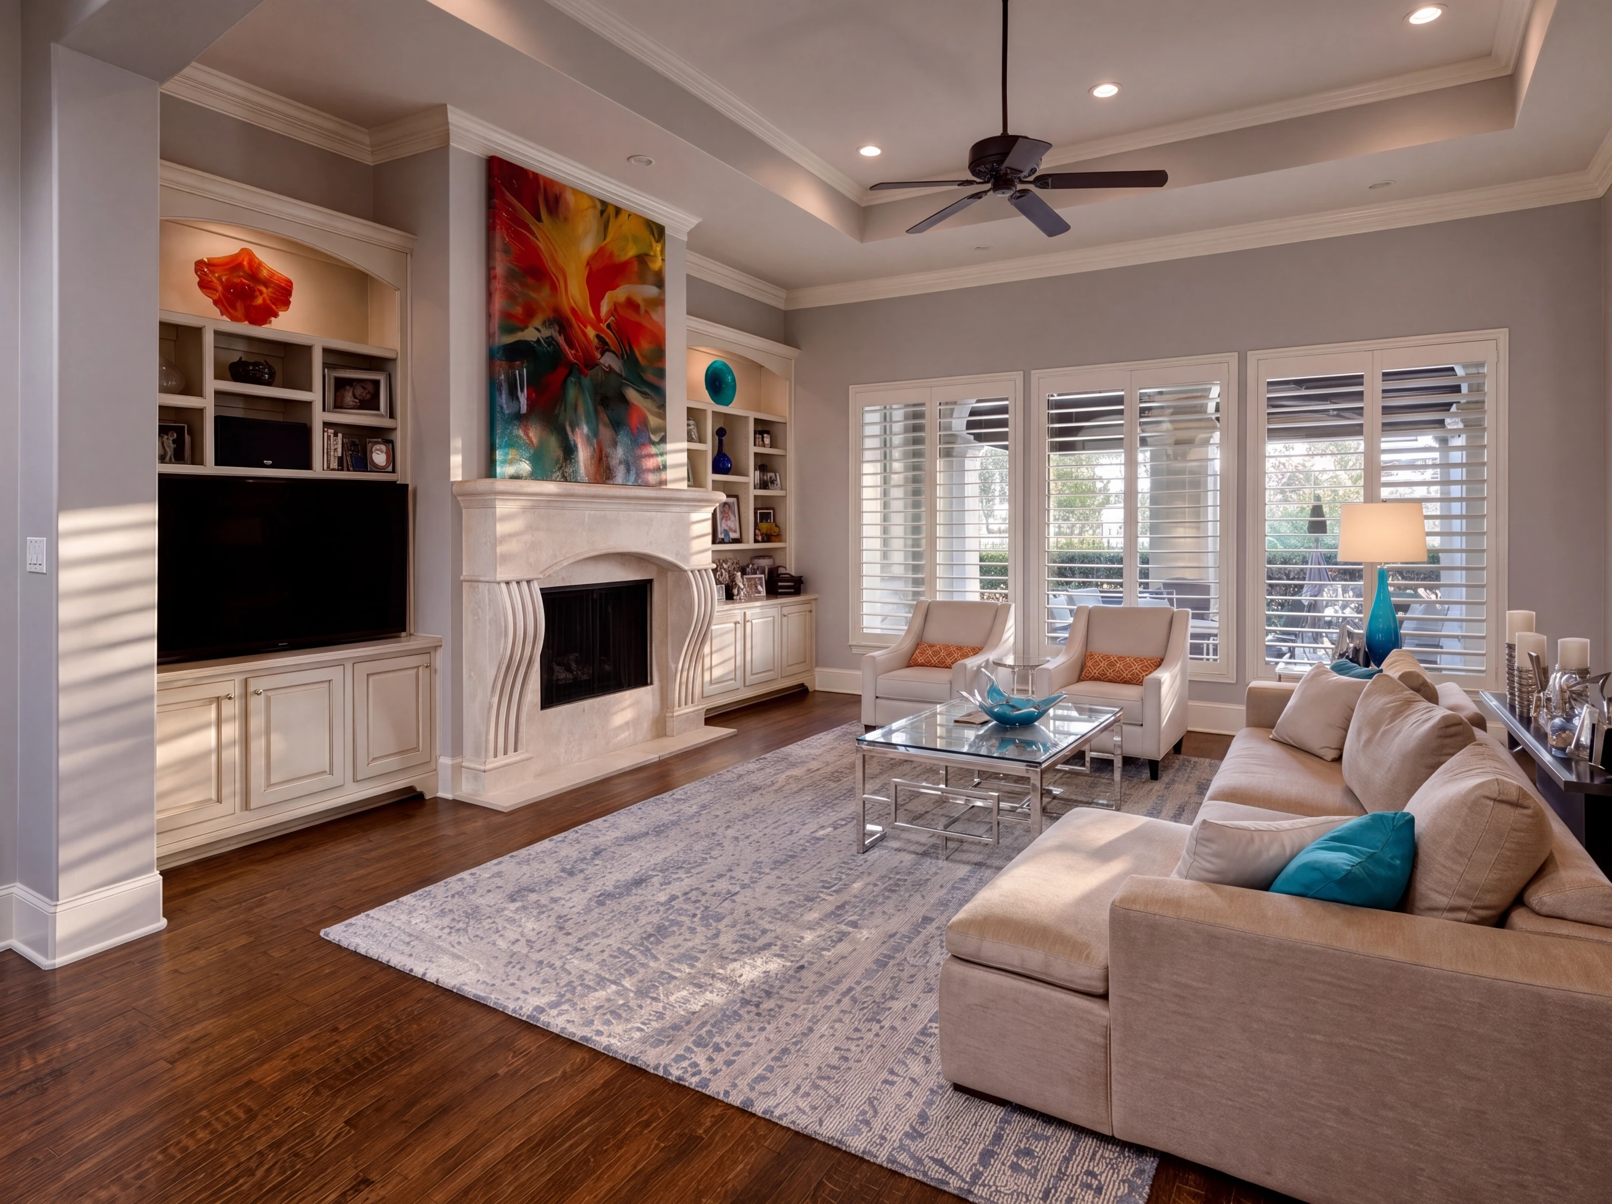
A cast-stone fireplace with scrolled corbels, flanked by built-in cabinetry and display shelving, under a tray ceiling. A wall of shuttered windows and doors looks out to the loggia, and the kitchen opens in across a wide arch.
v. The Kitchen
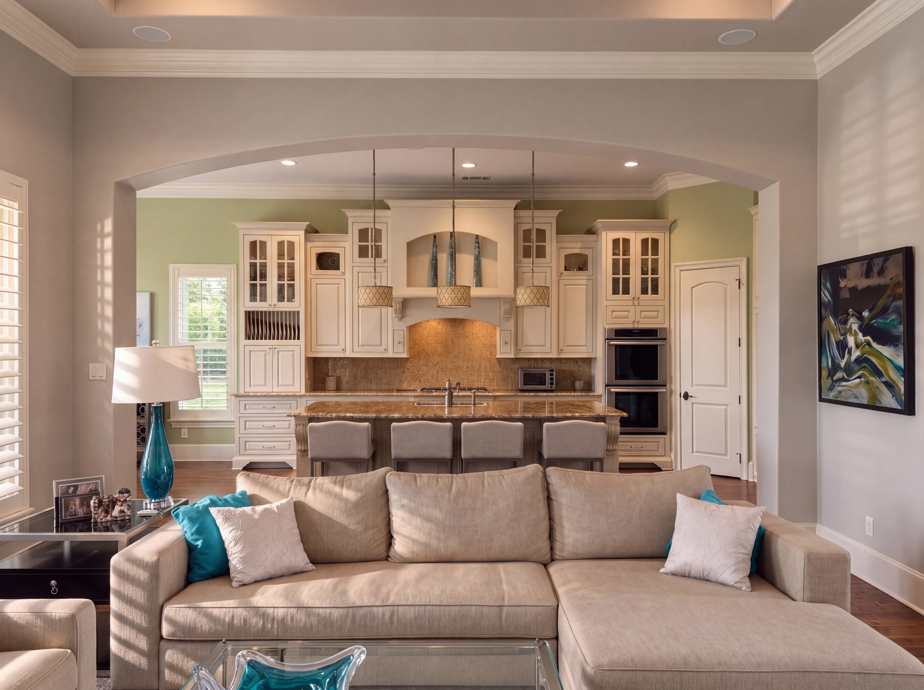
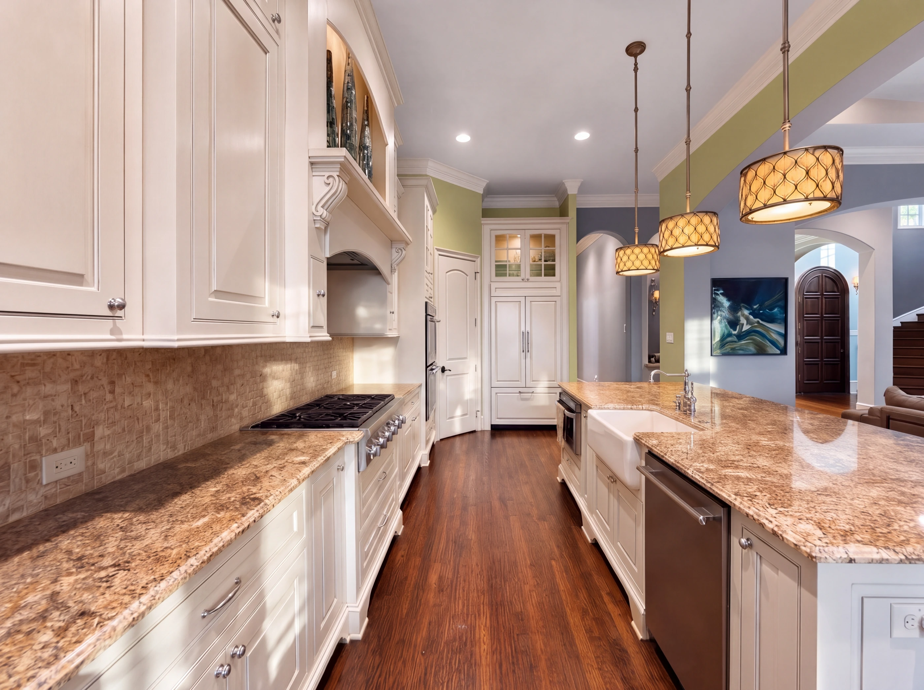
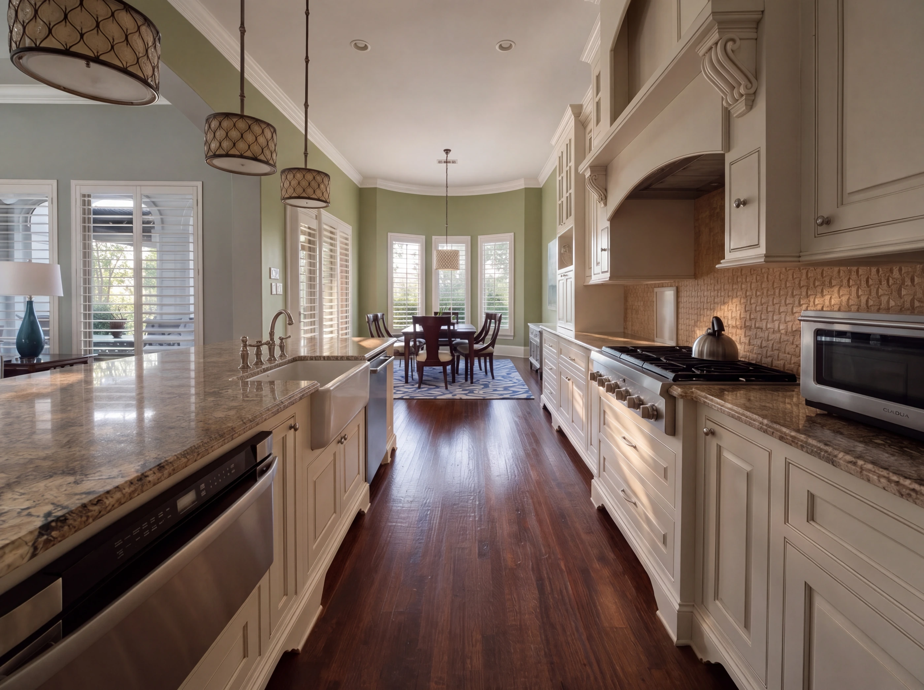
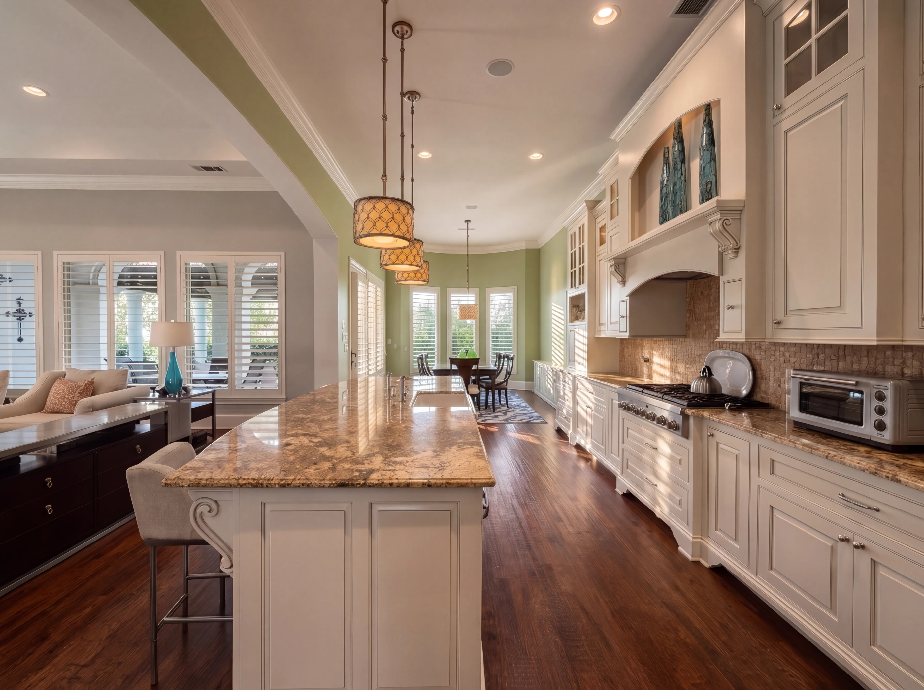
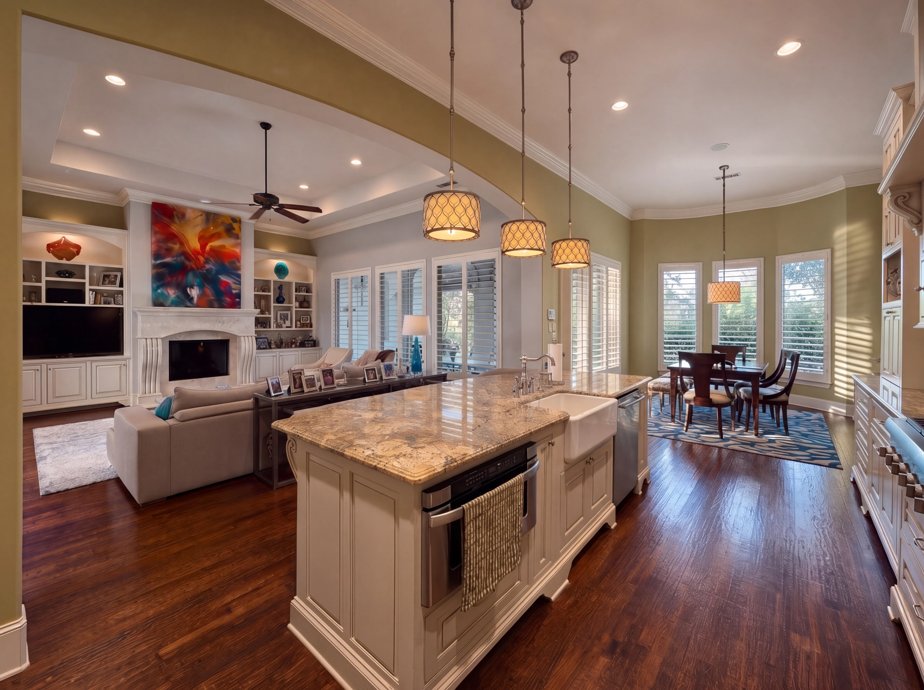
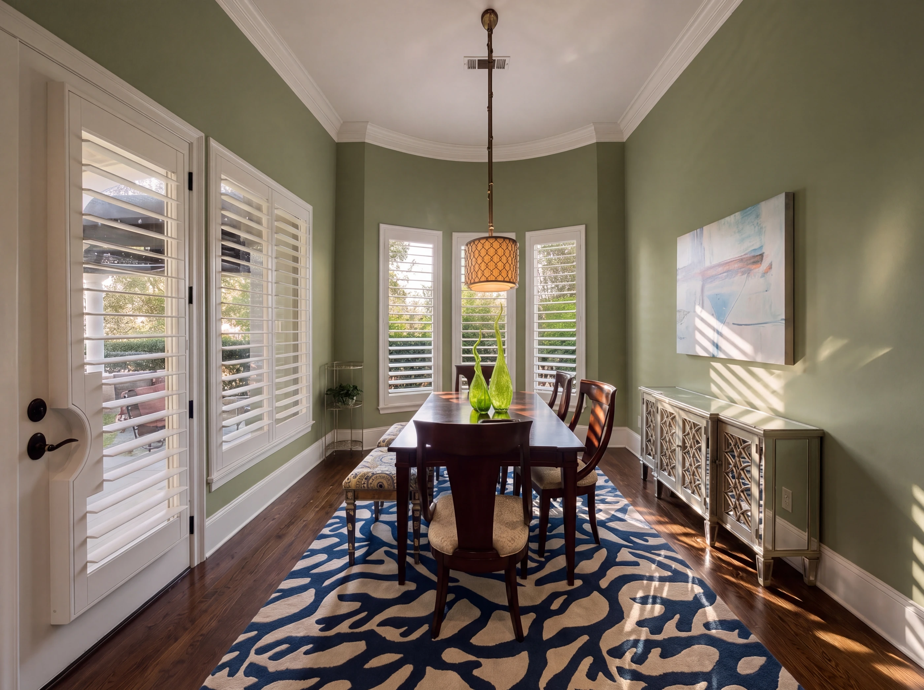
Cream raised-panel cabinetry with glass-front uppers and a plate rack, granite counters and a stone mosaic backsplash. A gas cooktop under a corbeled hood, double wall ovens, a paneled refrigerator, and a long island with a farmhouse sink and seating for four. The breakfast room sits in a bay of shuttered windows.
vi. The Primary Suite
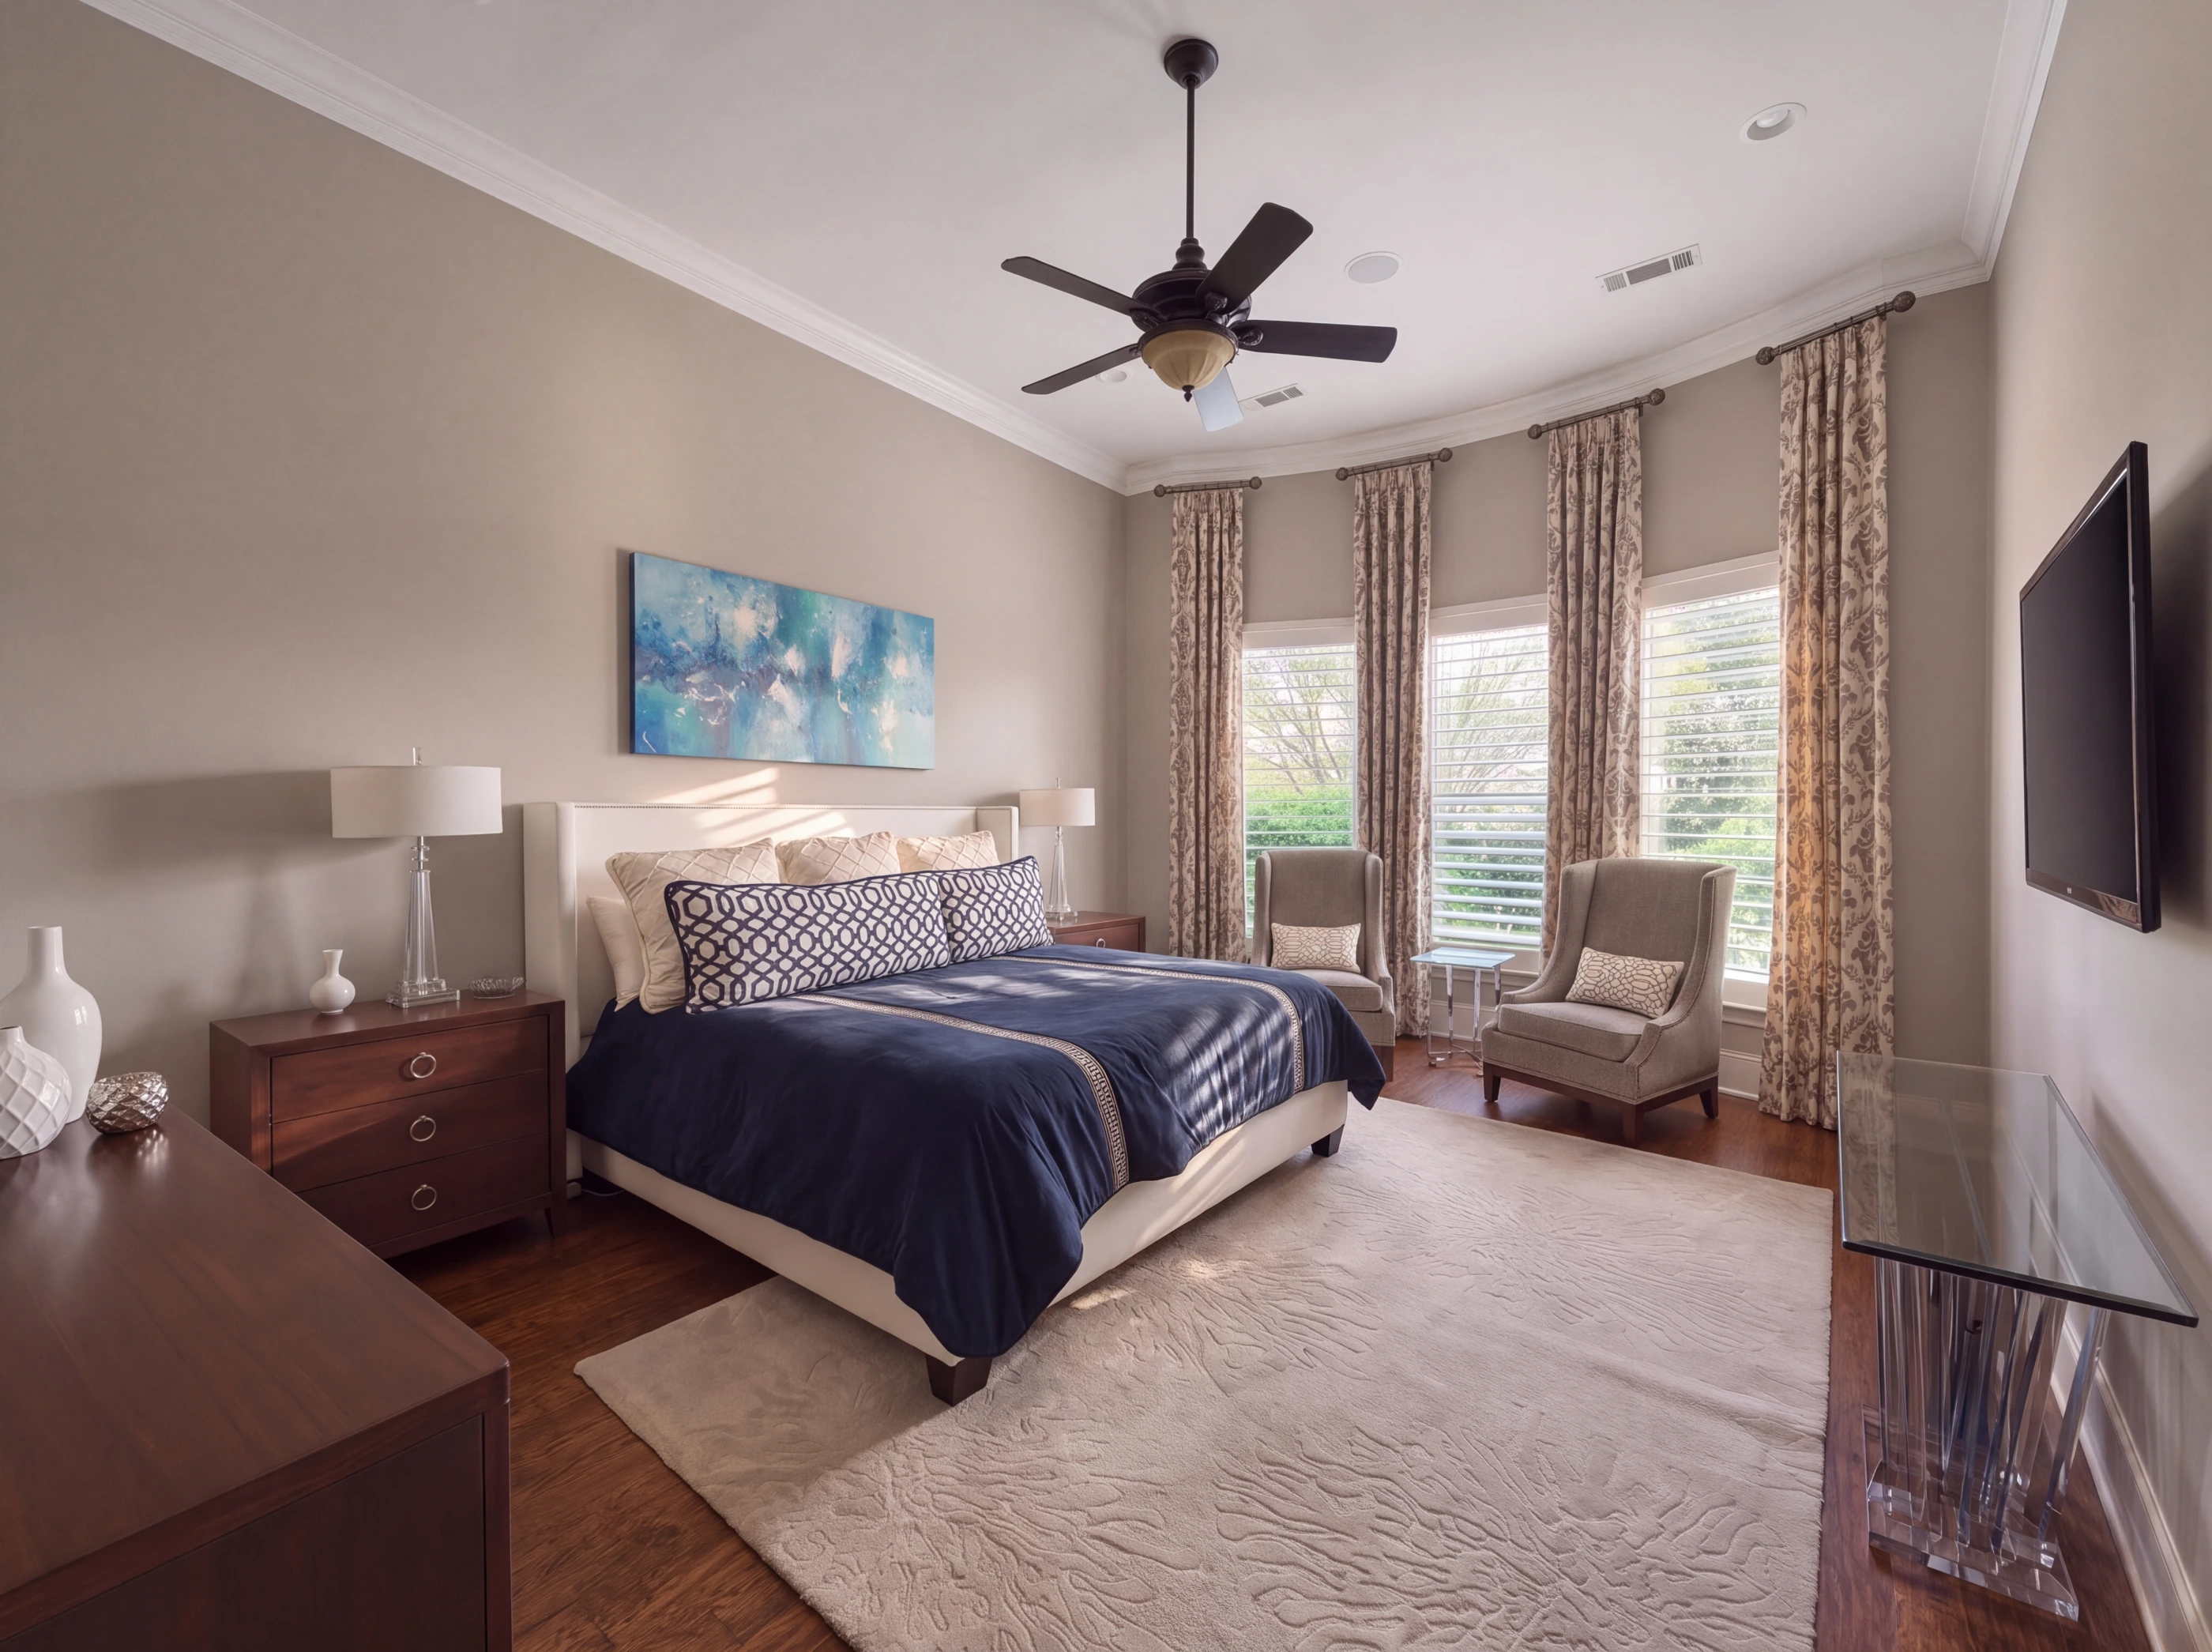
The primary suite is downstairs, apart from the guest rooms: wood floors, crown molding and a bay of tall draped windows with room for a sitting area. Its bath gives each of you a vanity of your own.

Behind the Door
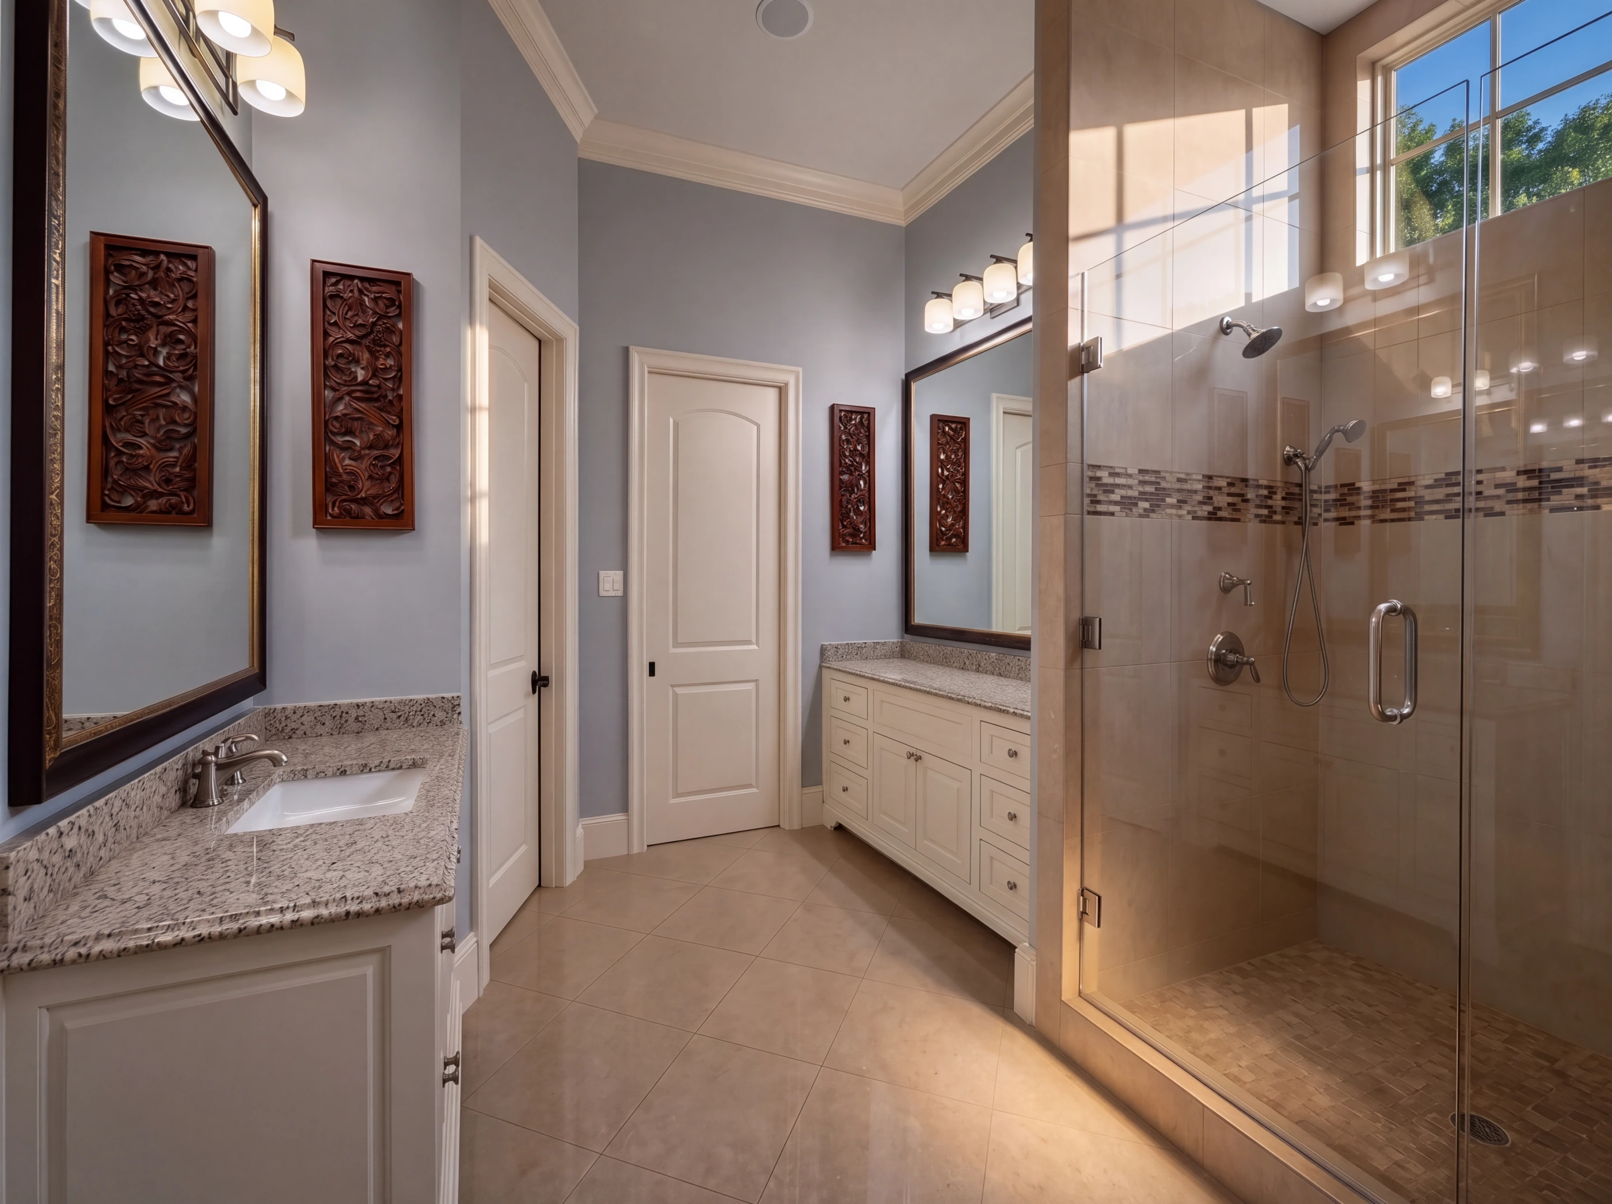
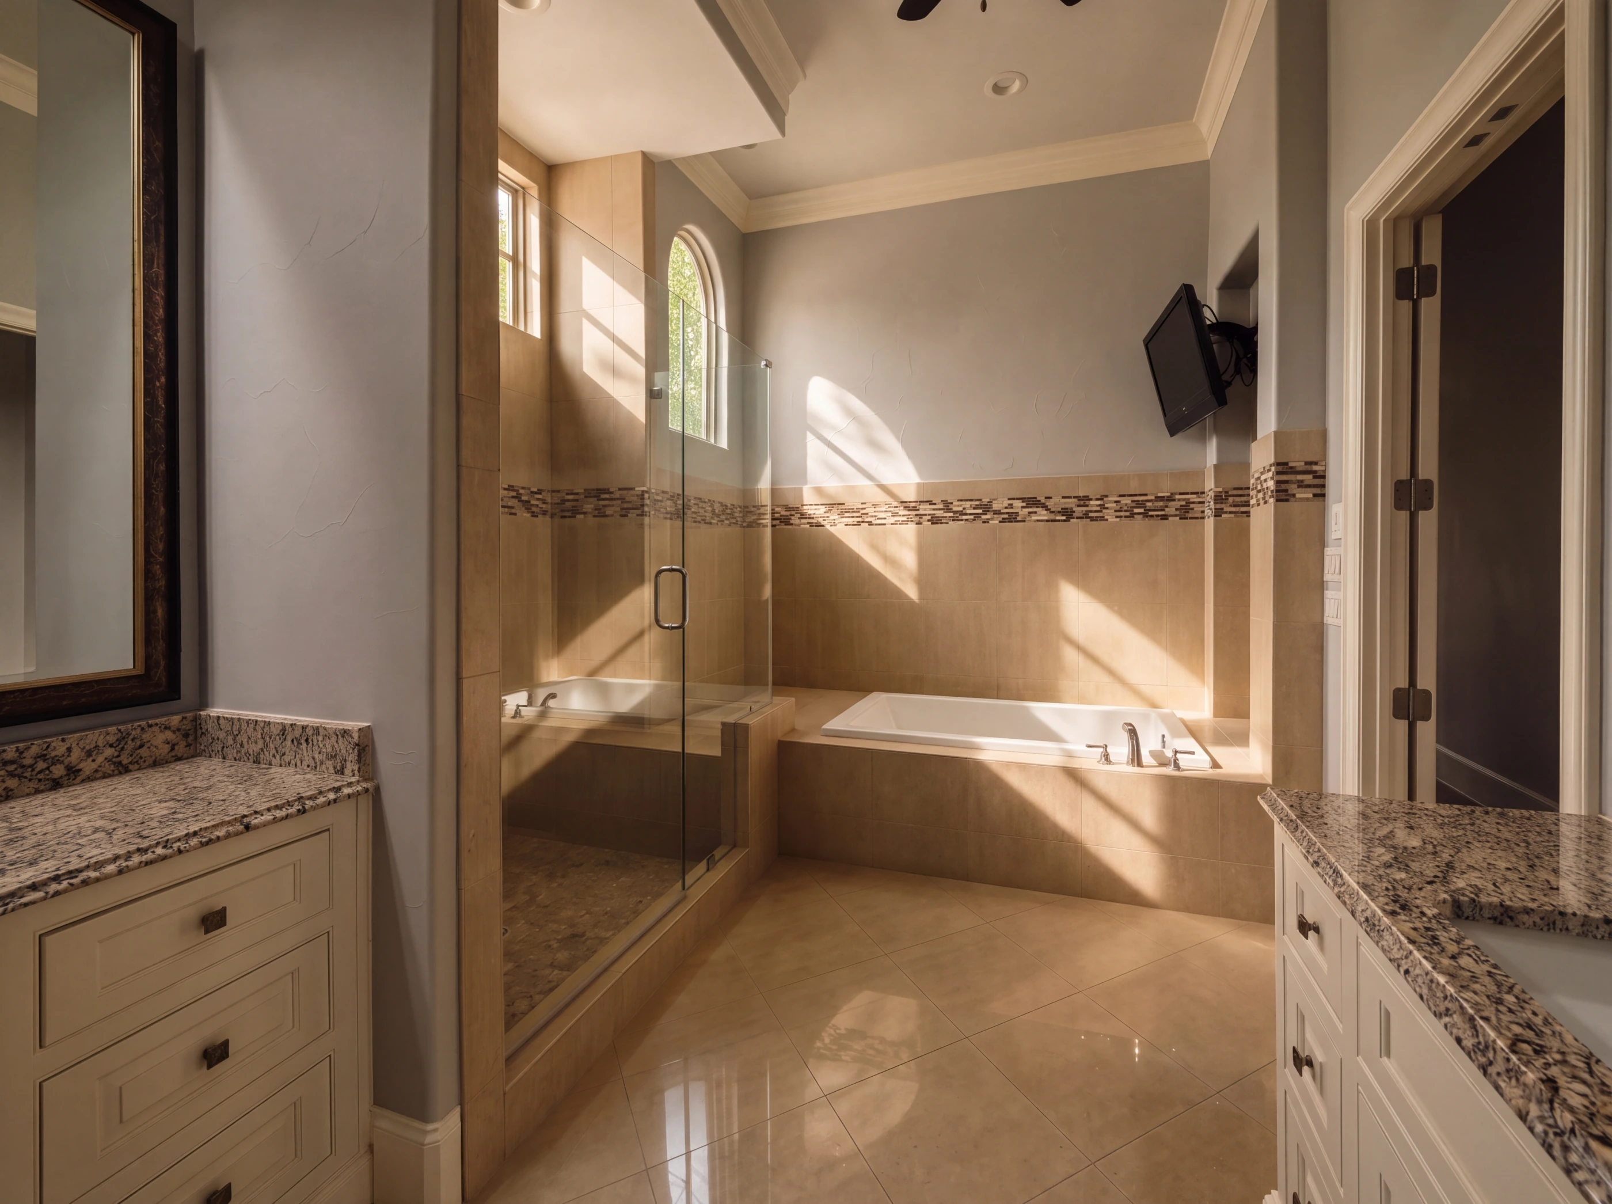
A frameless glass walk-in shower with a glass-mosaic accent band, a fixed head and a handheld, beside a soaking tub set beneath an arched window.
Two separate vanities with granite tops, and the water closet sits behind its own door.
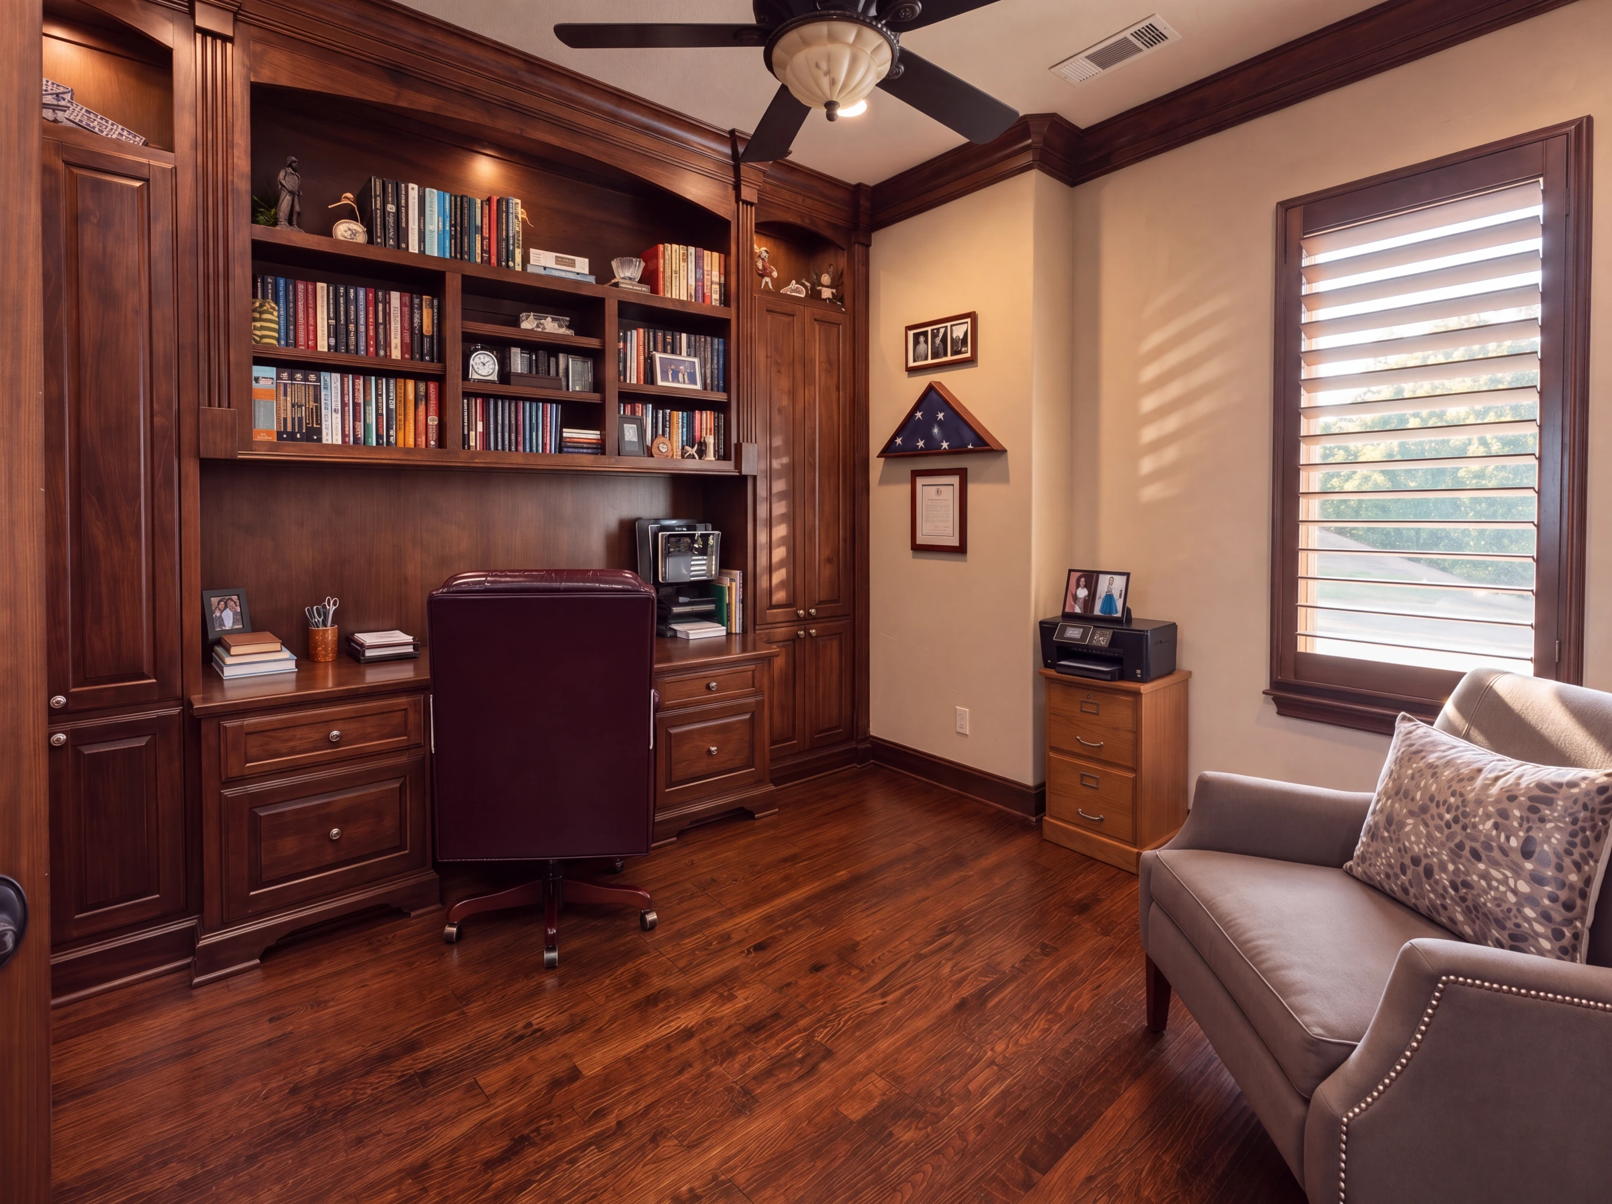
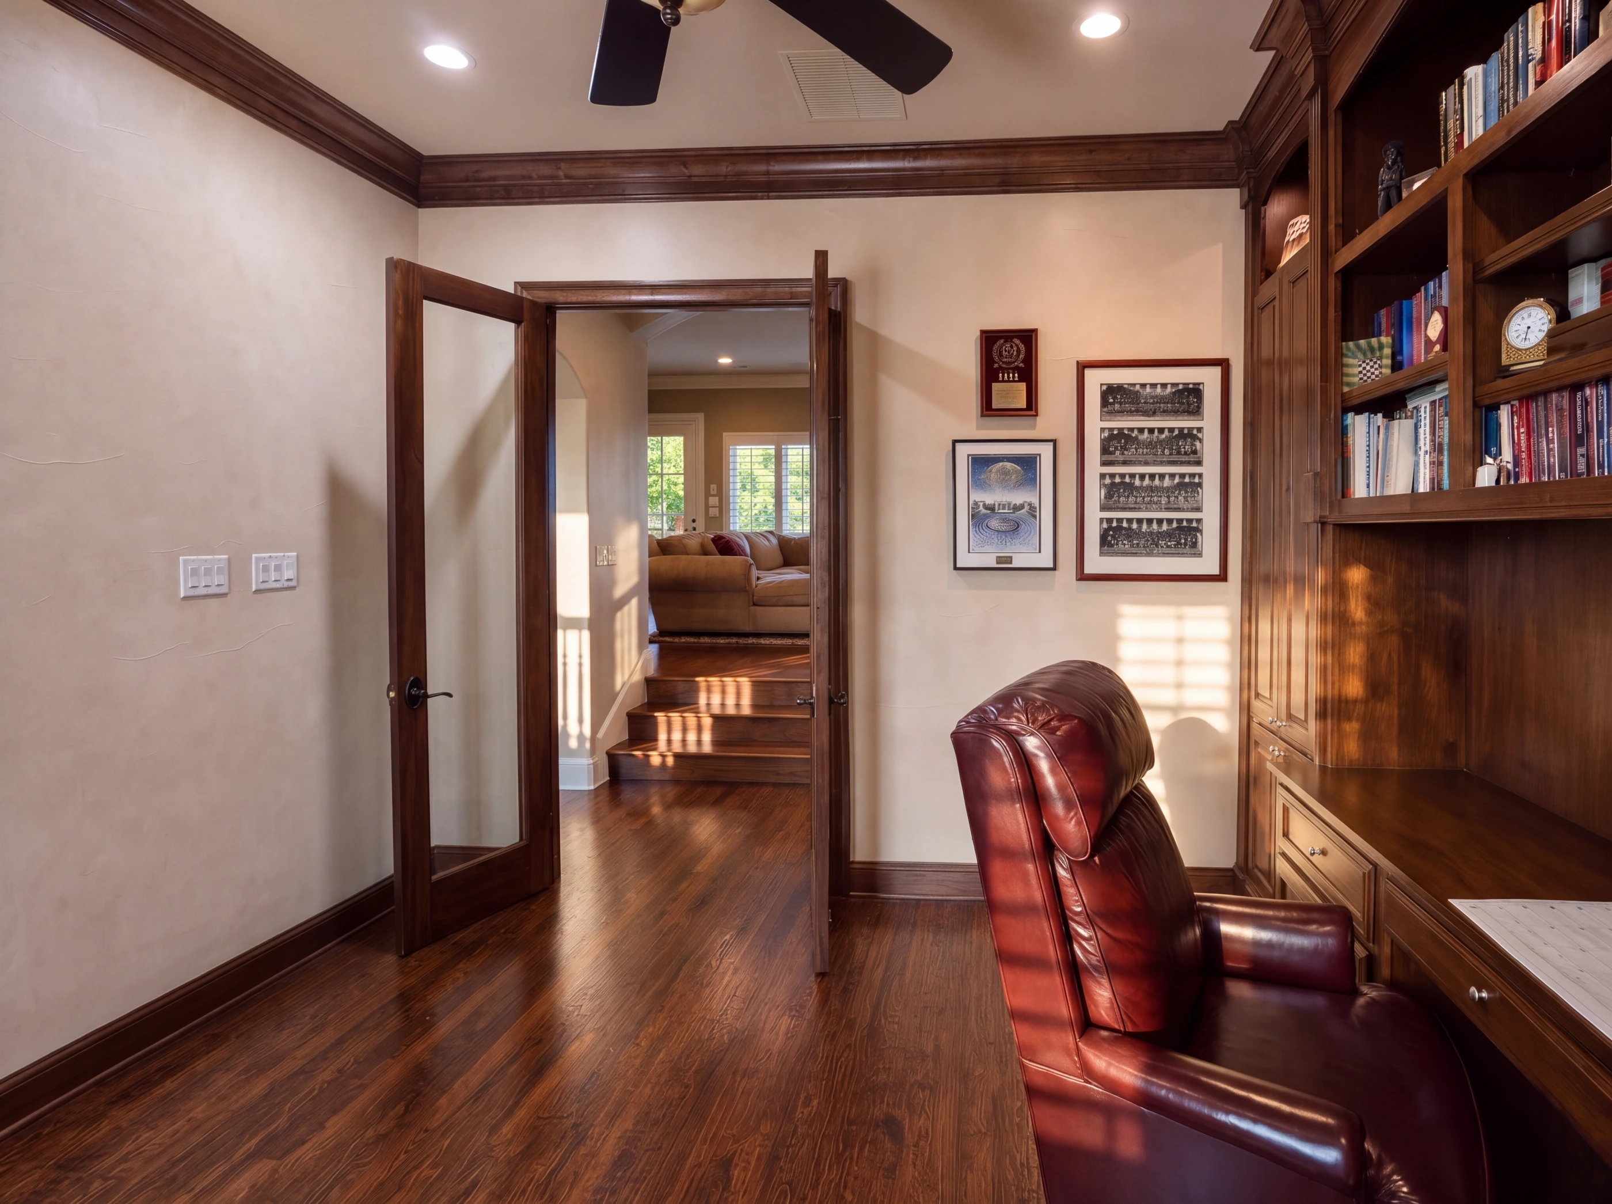
vii. The Study
Floor-to-ceiling stained bookcases over a built-in desk and closed cabinetry, stained crown molding to match, and glass French doors to close it off when it's time to work.
viii. The Second Floor
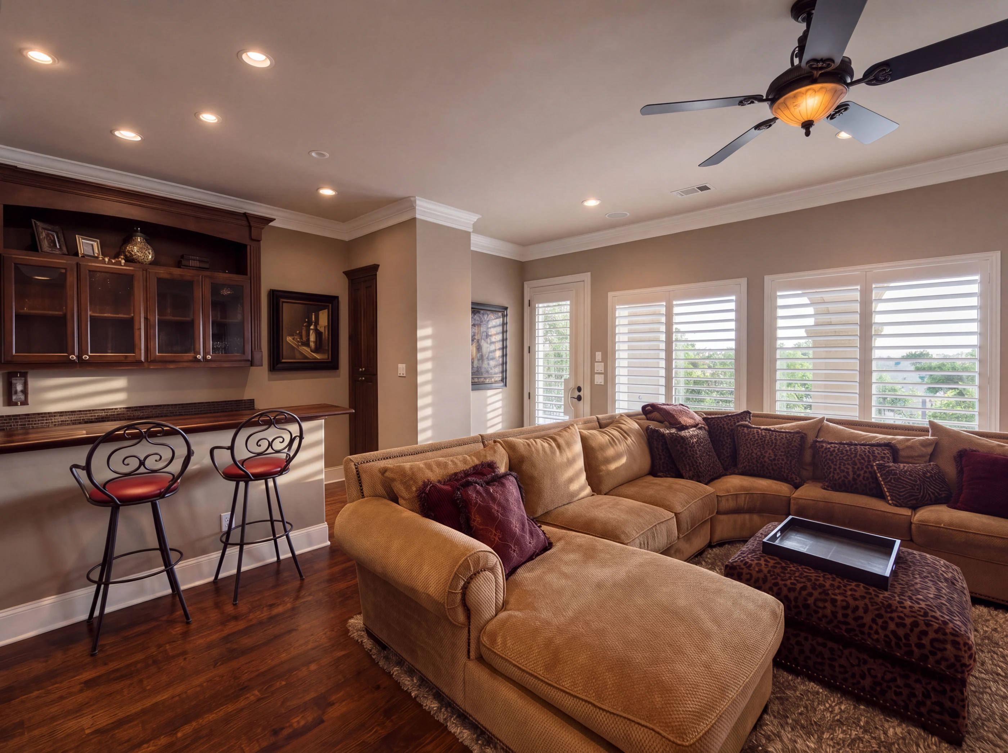
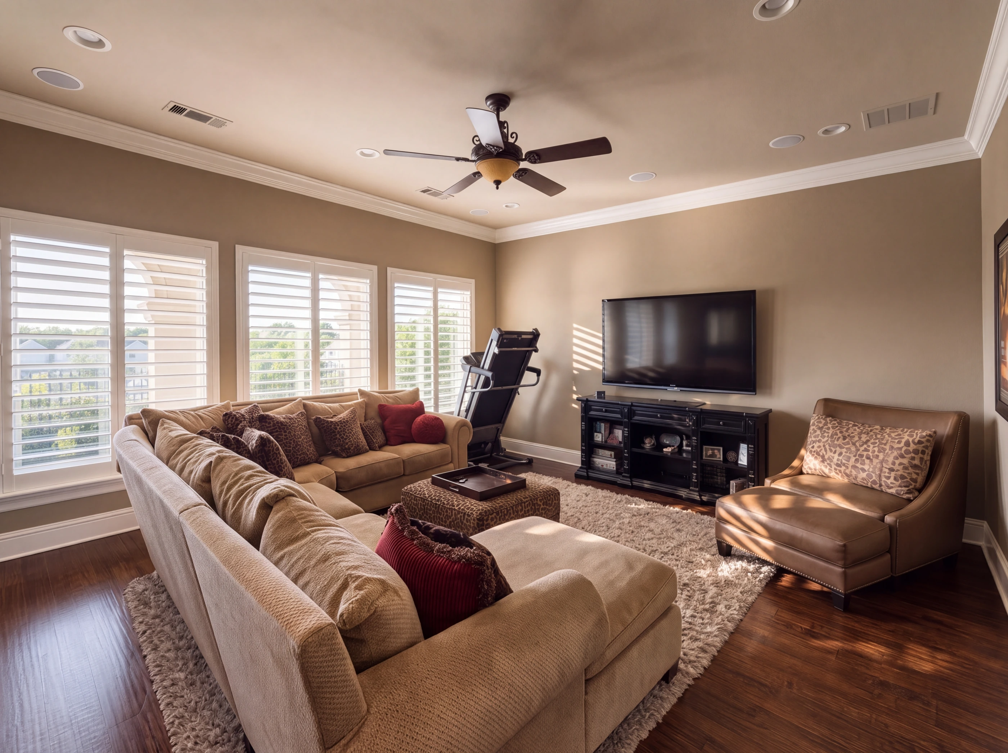
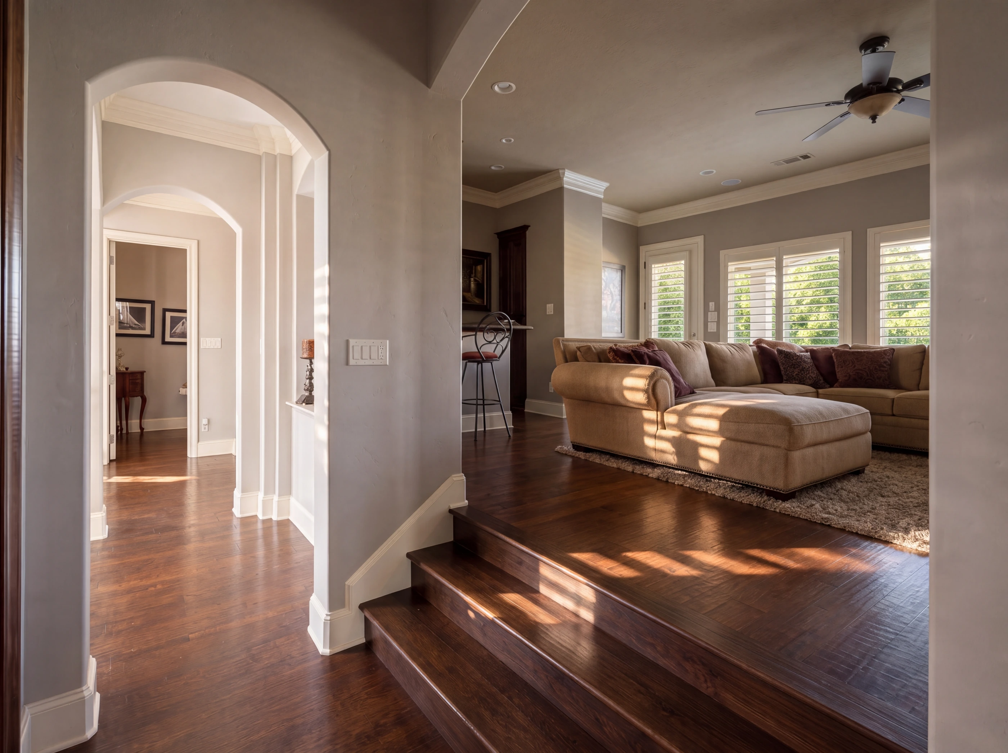
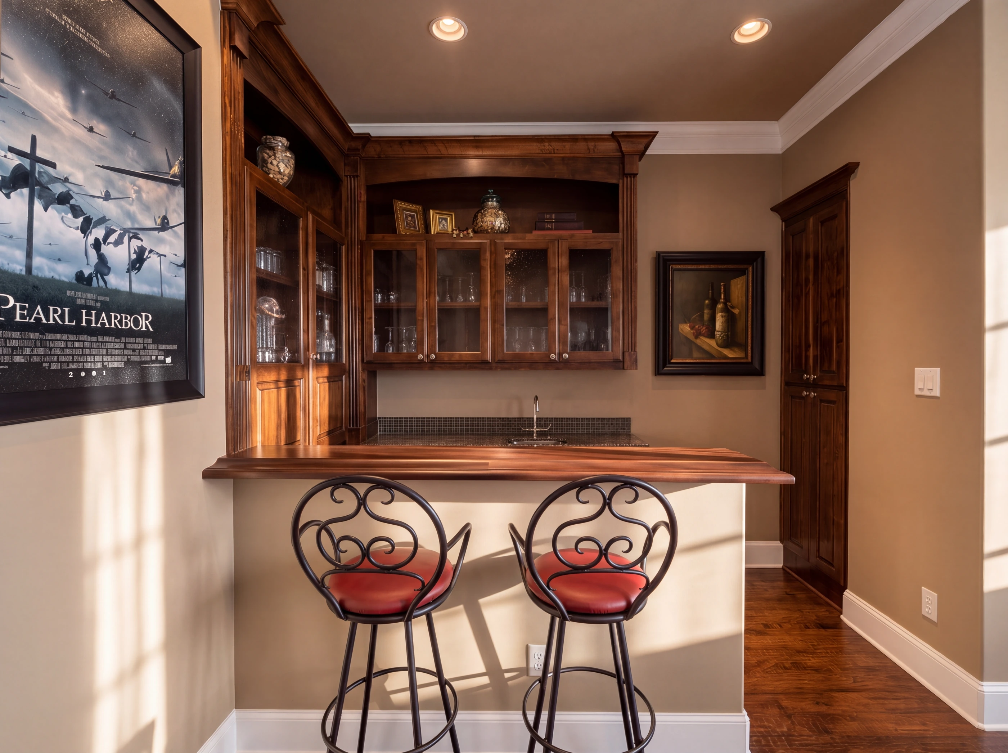
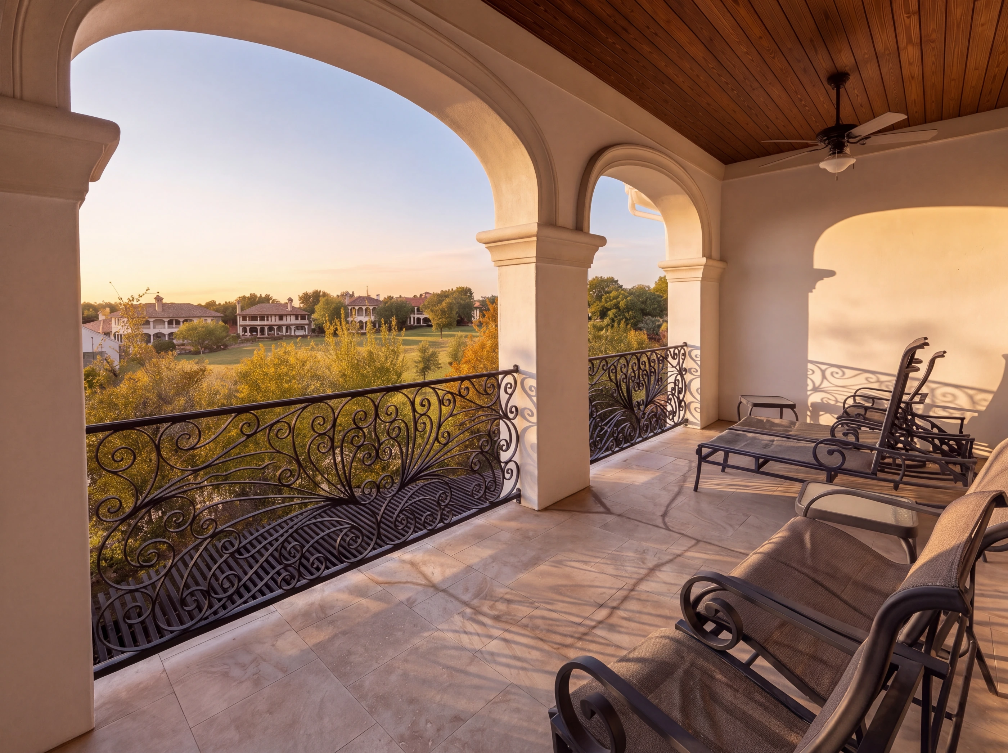
Up a few steps from the hall, the game room works as a second living room. A wet bar in stained cabinetry with glass-front uppers, a sink and a bar-height counter runs along one wall, and a covered balcony with a wood-plank ceiling and scrolled iron railing waits just outside.
ix. The Guest Rooms
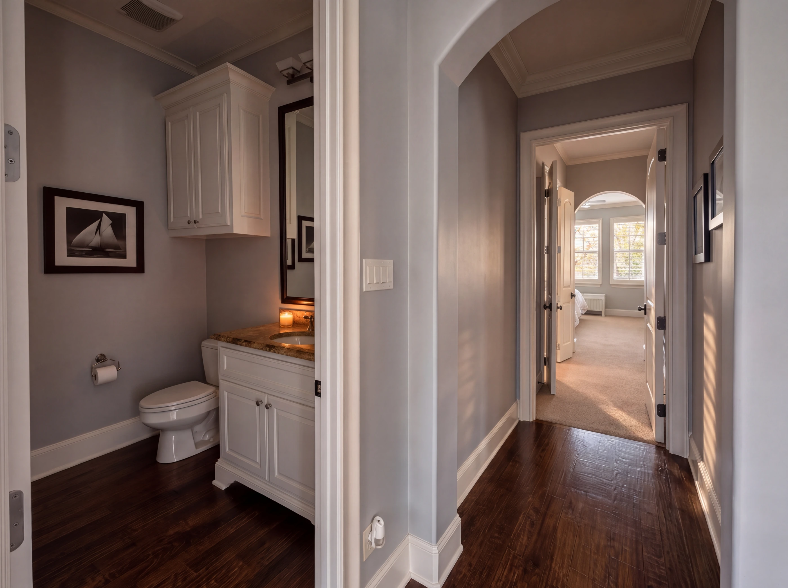
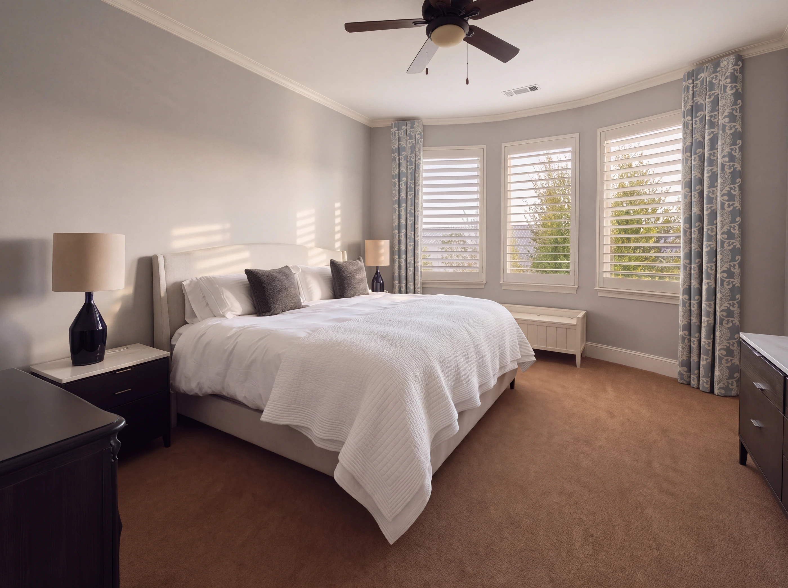
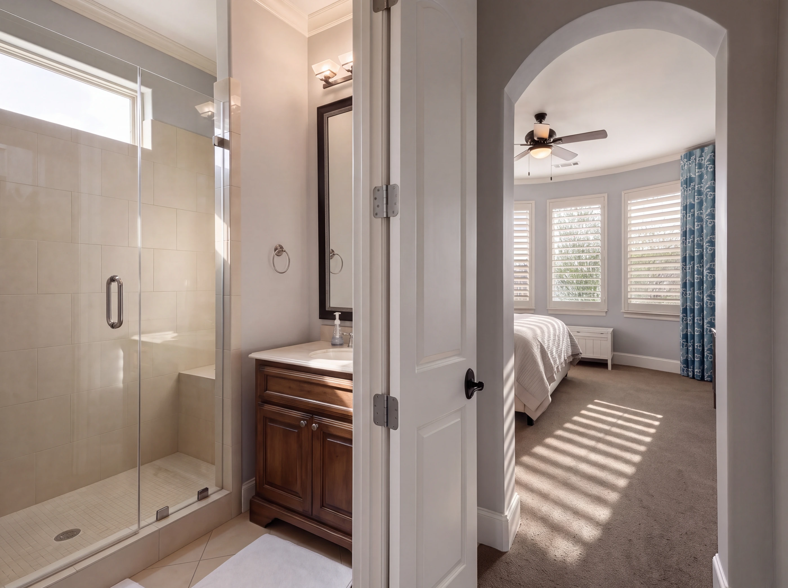
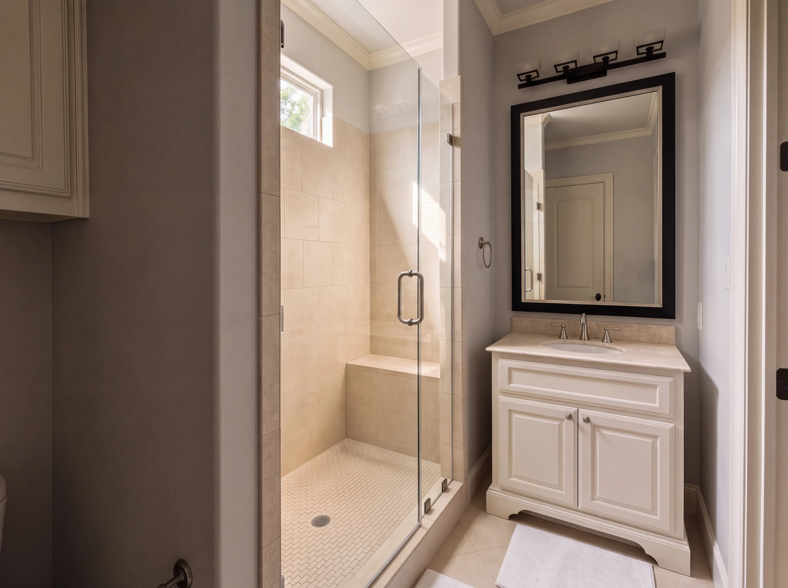
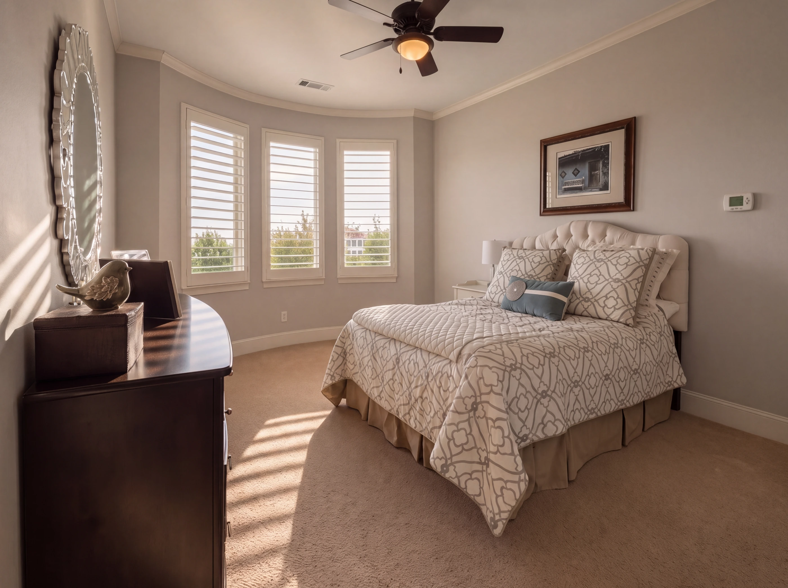
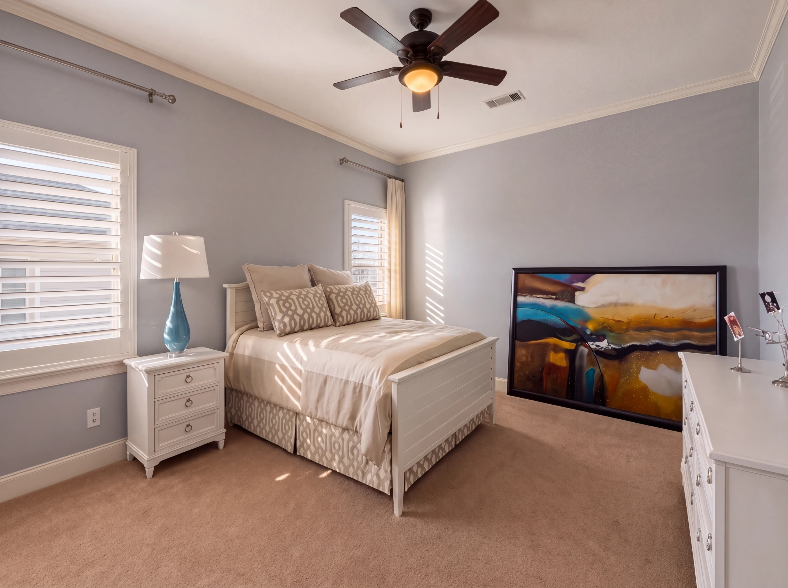
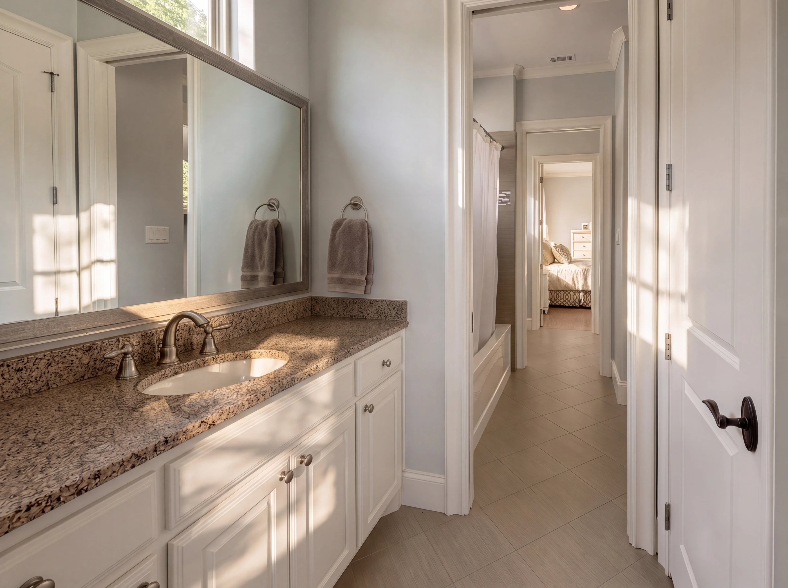
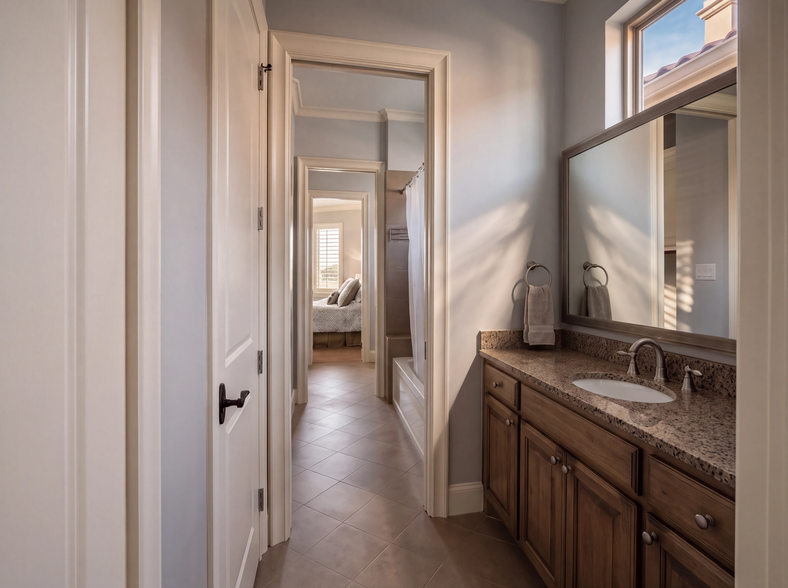
Three carpeted guest bedrooms, two of them set in bays of shuttered windows. One has its own en-suite bath with a frameless glass shower, and a Jack-and-Jill bath with two granite vanities sits between two more.
x. Powder, Utility + Garage
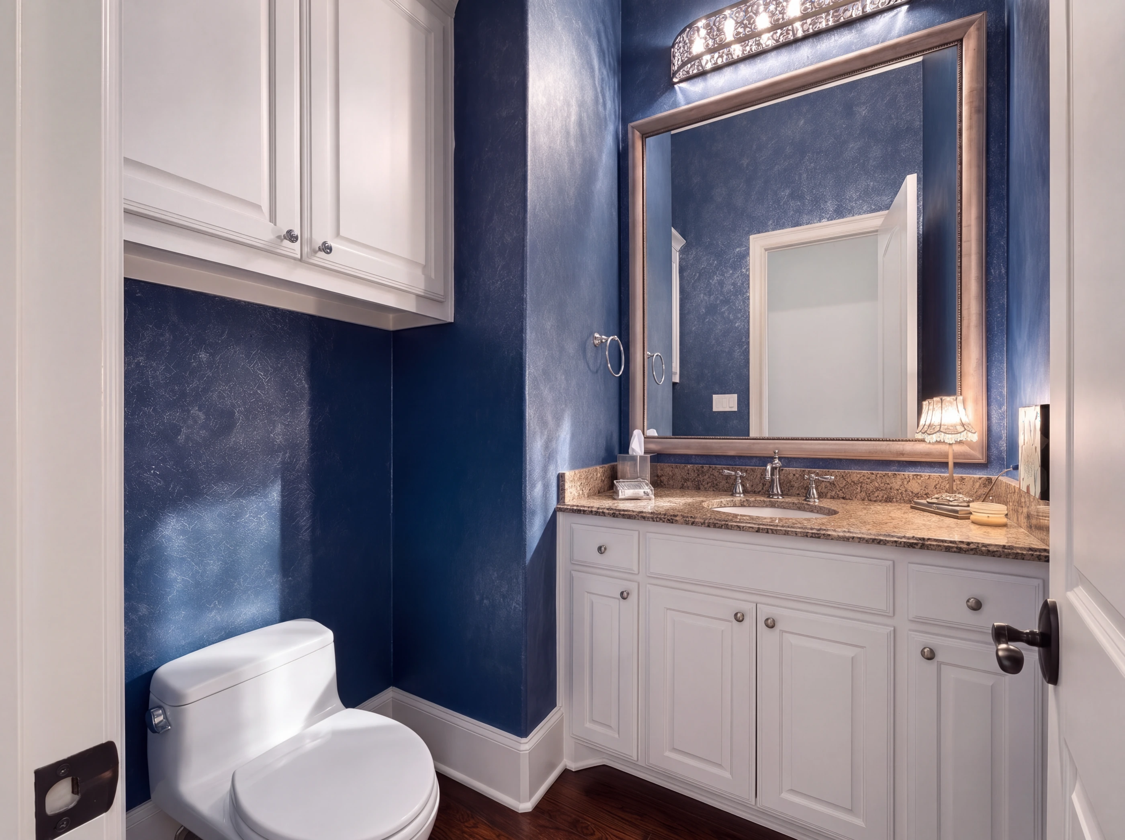
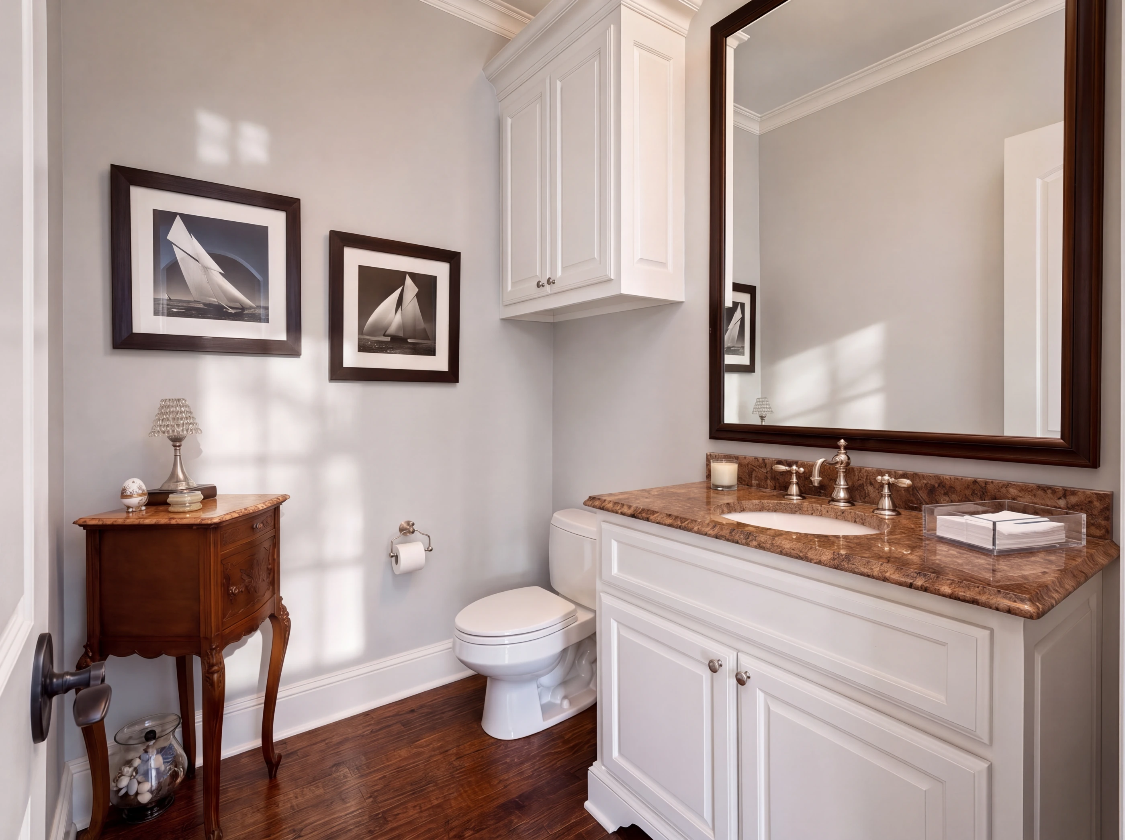
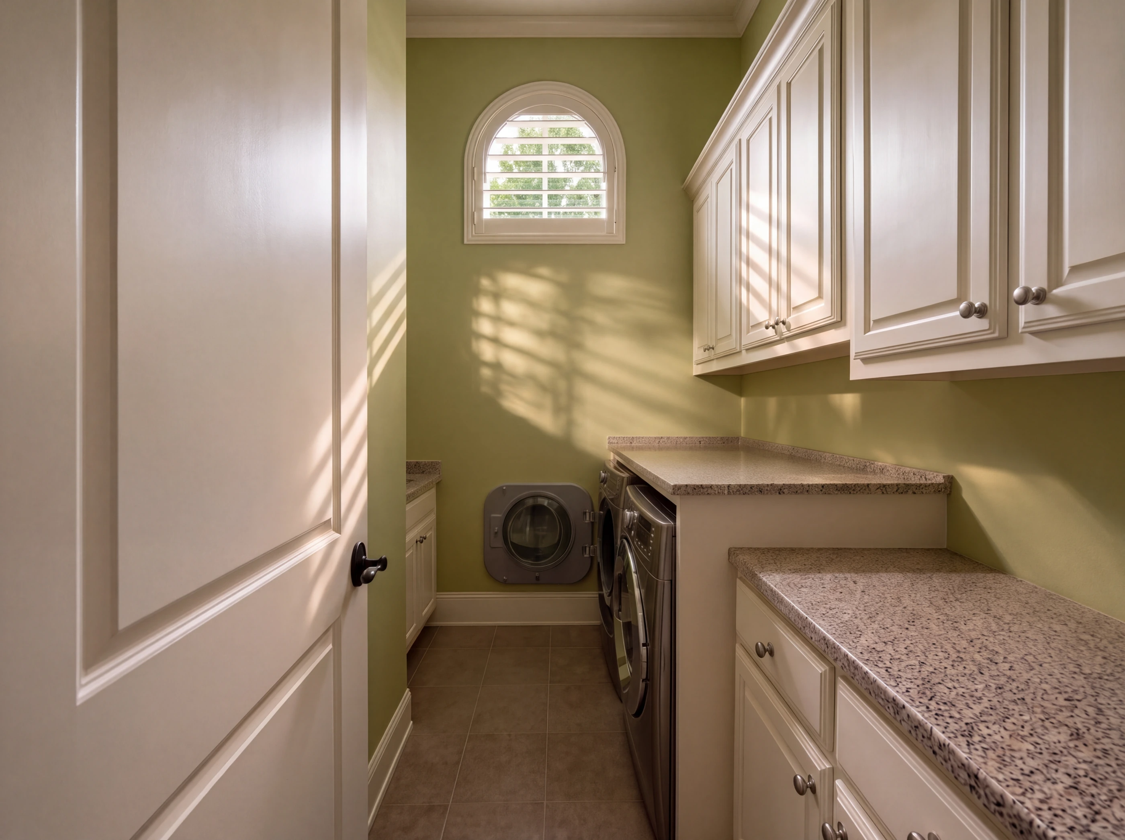
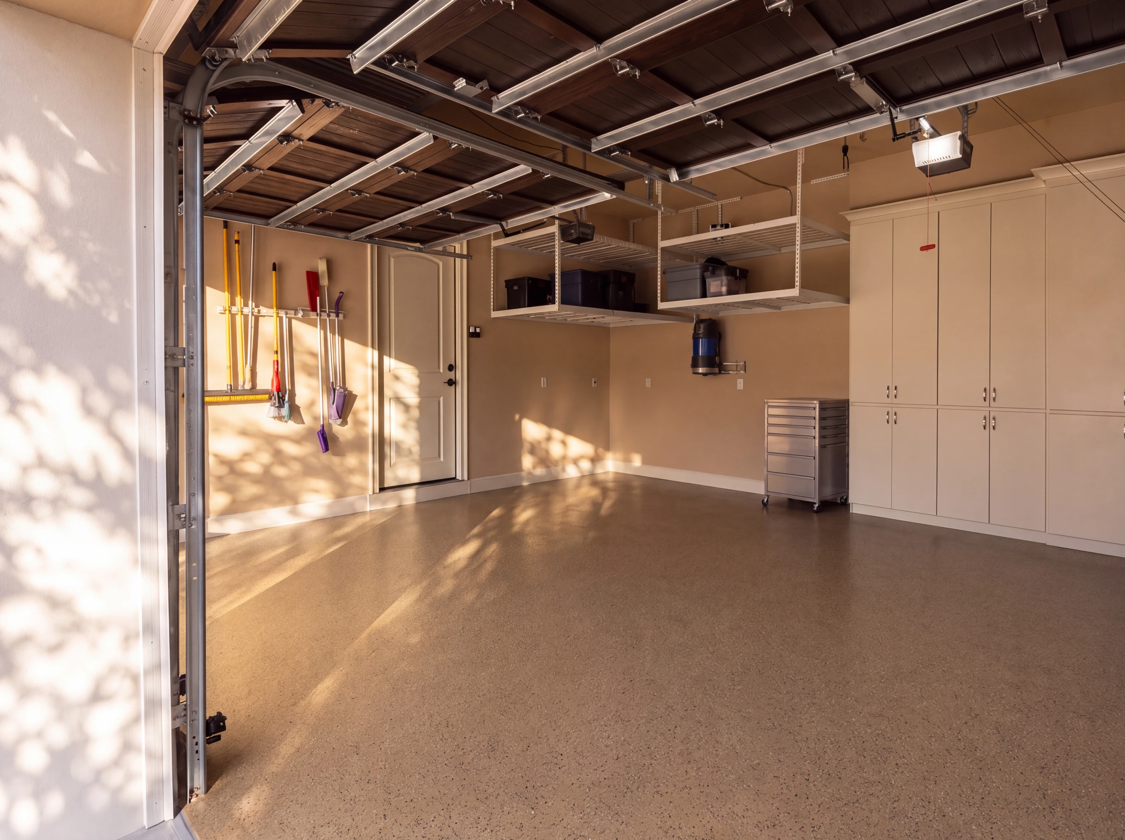
A powder bath downstairs in deep navy, and a second one upstairs. A utility room with cabinetry, granite counters and an arched window. And a garage finished with an epoxy floor, overhead storage racks and a wall of built-in cabinets.
xi. Outside
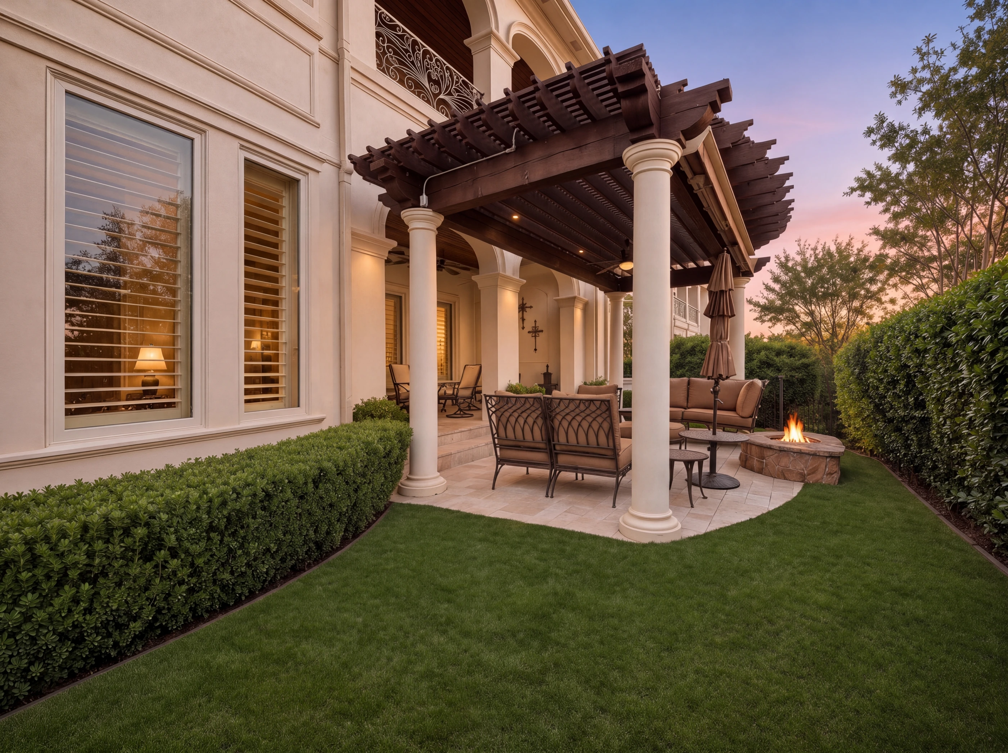
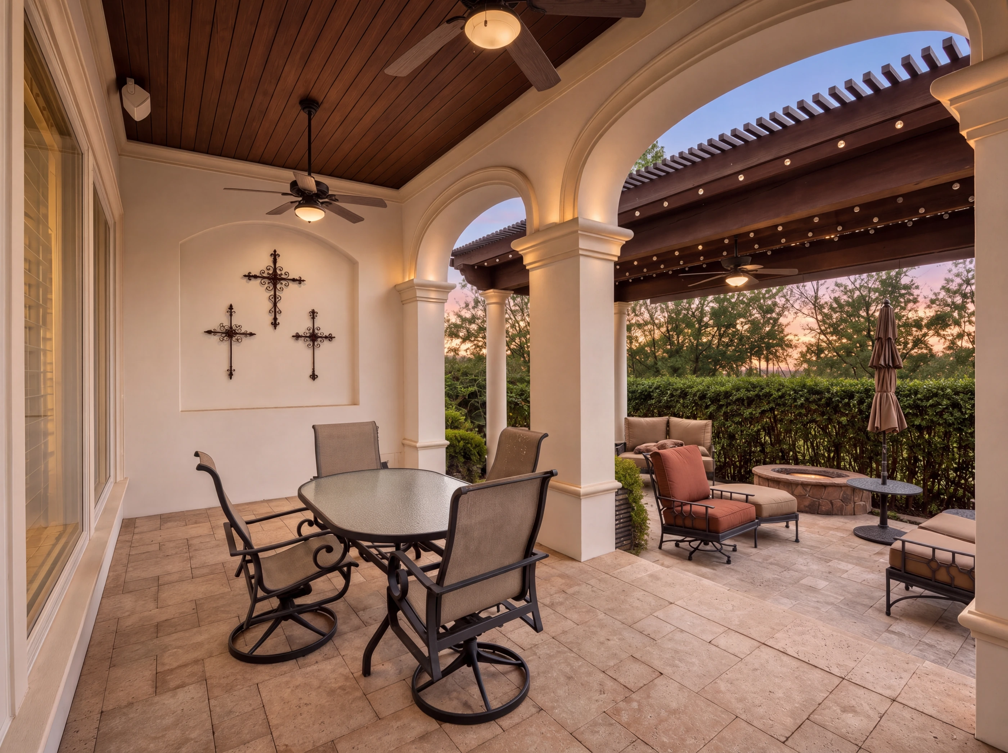
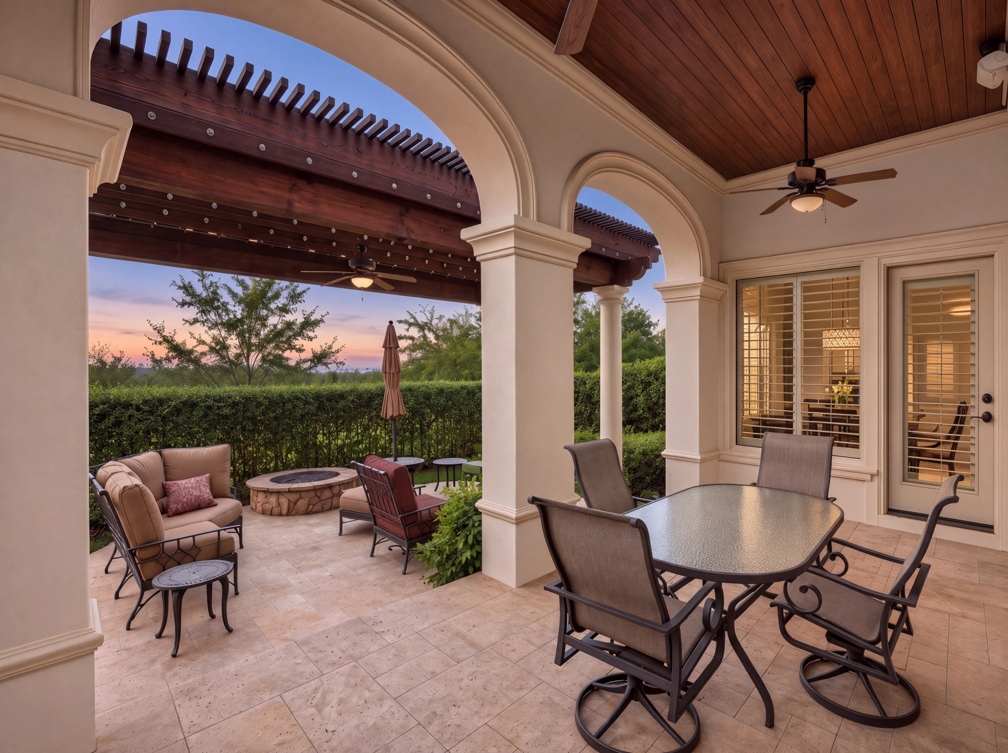
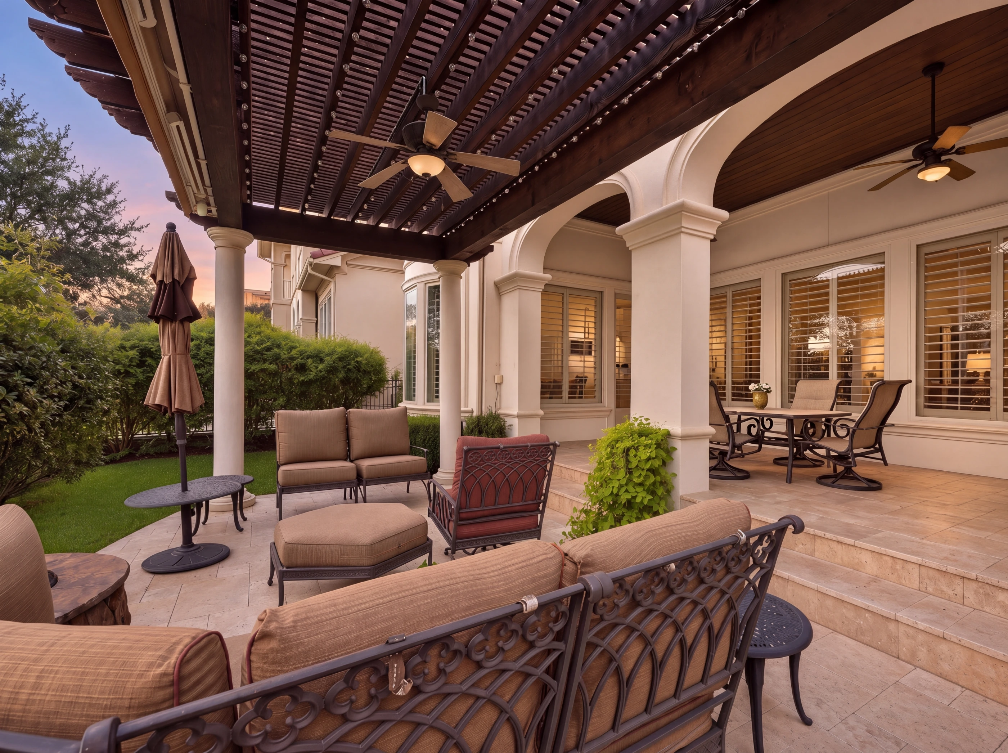
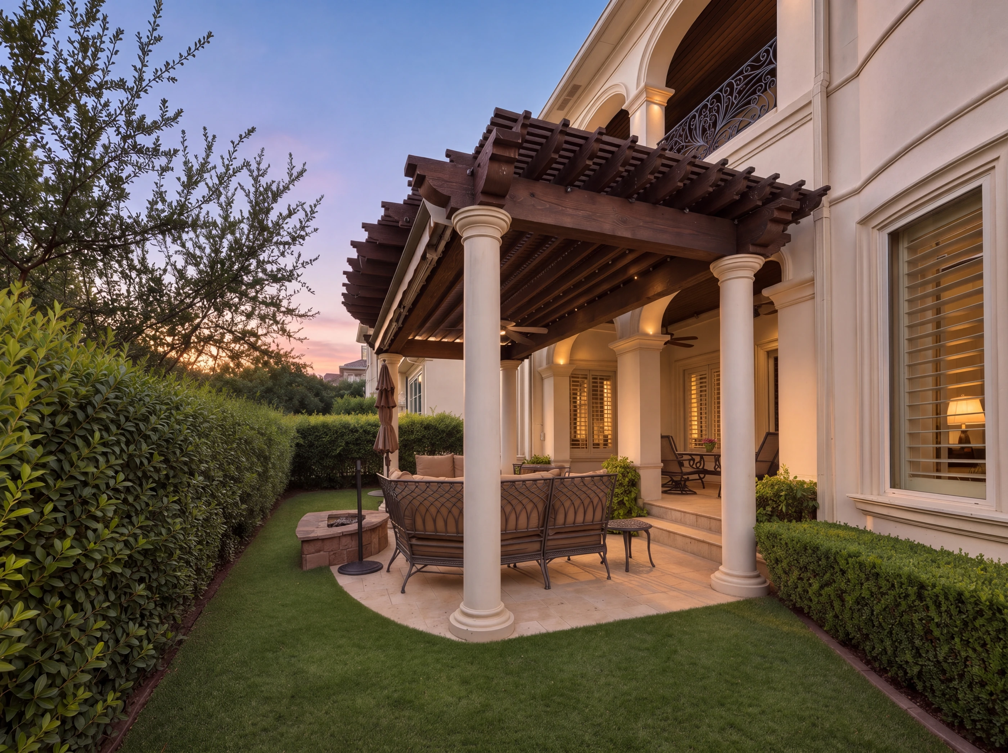
The family room opens onto a covered loggia under arches and a stained wood-plank ceiling, with ceiling fans and room to dine. Beyond it, a travertine patio, a pergola on cast-stone columns, a stone fire pit and new turf, all enclosed by tall privacy hedges.
The Kitchen
Cream raised-panel cabinetry runs to the crown, with glass-front uppers, a plate rack and a corbeled hood over the gas cooktop. Granite counters, a stone mosaic backsplash, stainless double wall ovens and a paneled refrigerator that disappears into the cabinetry.
The island is long enough for four at the counter, with a farmhouse sink facing the family room. The breakfast room sits alongside in a bay of shuttered windows.
The Primary Suite
The primary suite is downstairs on the main floor, the layout Fairway Vista buyers ask for most. Wood floors, crown molding and a bay of tall windows dressed in drapery, with room for a sitting area in the curve.
The bath is built for two: separate granite-topped vanities, a frameless glass walk-in shower with a glass-mosaic band and a handheld, a soaking tub beneath an arched window, and a private water closet.
By Design
A curving stair, arches room to room and wood floors through the living spaces. The primary suite downstairs, a study and a game room for the hours indoors, and a loggia, pergola and fire pit for the hours that aren't.
Completed in 2010 and kept by its original owners: stucco under a tile roof, cast-stone columns, arches and wrought iron.
On the main floor, with a bay of windows and a bath with two vanities, a frameless glass shower and a soaking tub.
A brief walk, or a short golf cart ride along Fairway Vista's connected cart path, to the Ritz-Carlton Las Colinas and the Nelson Golf & Sports Club.
Property Features
Location
4451 Lena Lane sits inside Fairway Vista, a guard-gated community in the heart of Las Colinas. A brief walk, or a short golf cart ride along Fairway Vista's connected golf cart path, takes you to the Ritz-Carlton Las Colinas and the Nelson Golf & Sports Club.
Minutes to the Toyota Music Factory, Lake Carolyn and the Las Colinas Urban Center, with DFW International eight miles out and downtown Dallas fourteen. Irving ISD: Lee Elementary, Travis Middle, MacArthur High.
Common Questions

Represented By
Broker · Las Colinas Realty Associates
30+ years in Las Colinas. SMU graduate, youngest broker in Texas at licensure, and the only agent whose entire practice is this neighborhood. If it's listed here, Troy knows it.